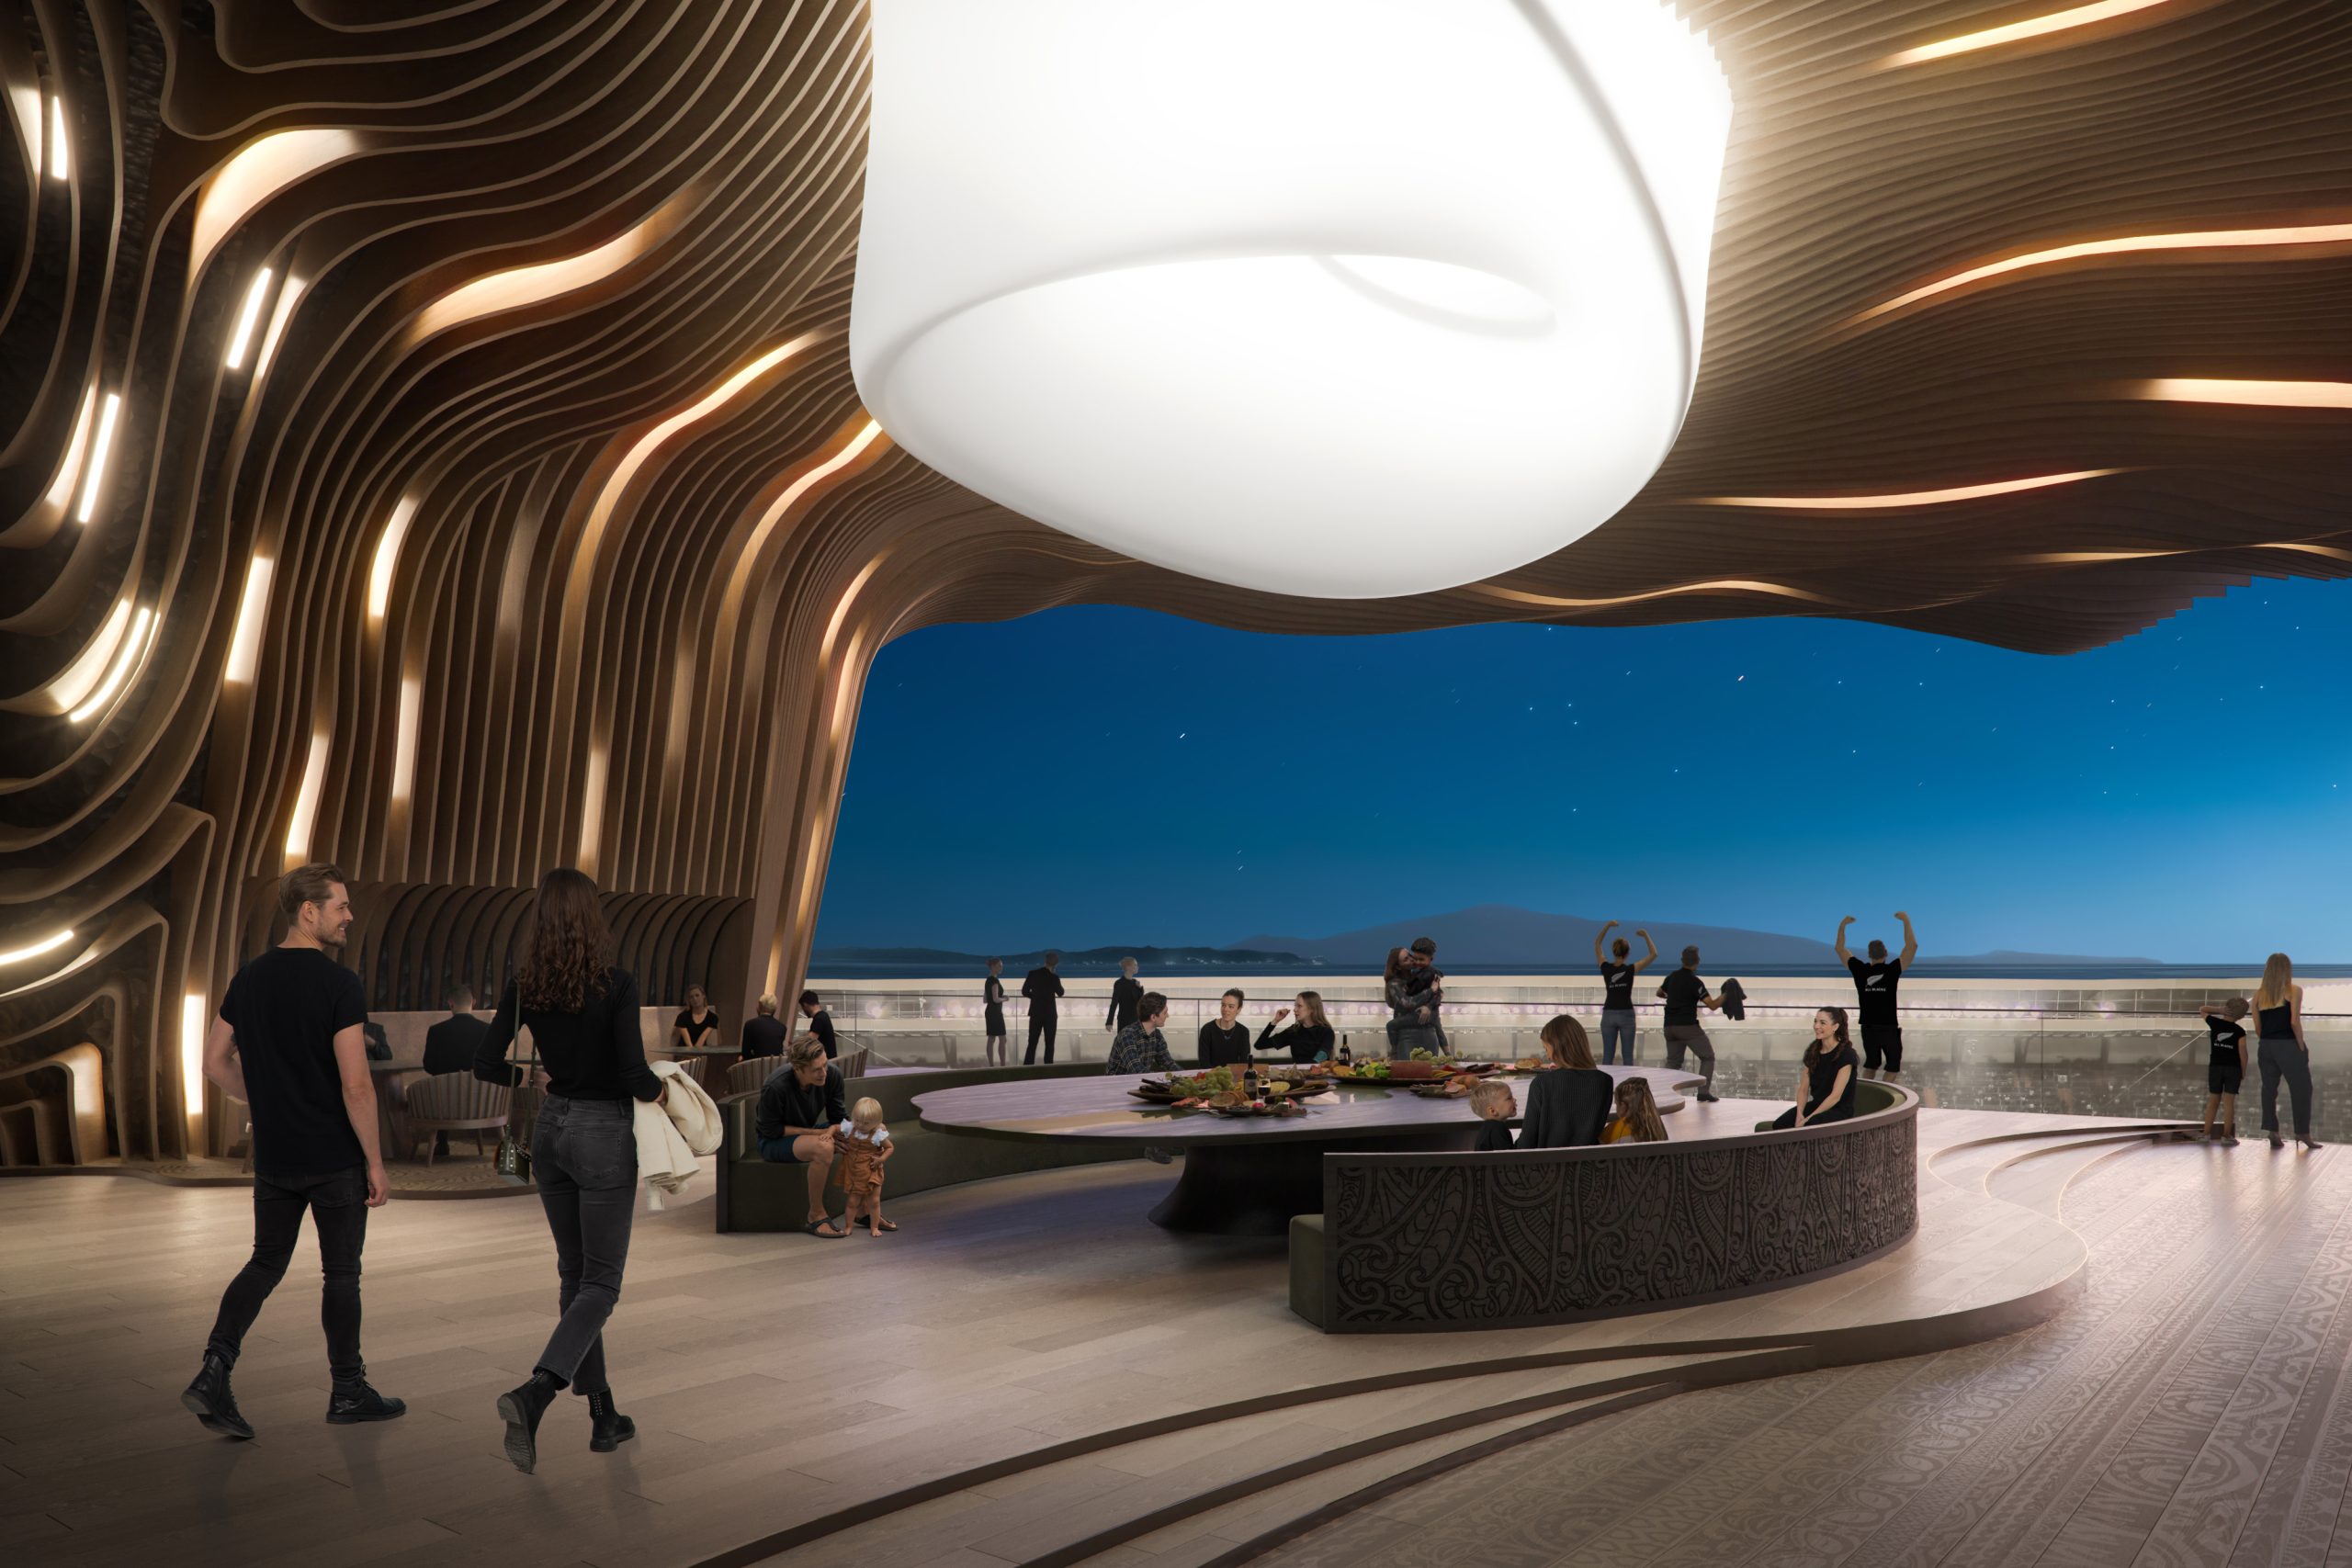
Radical Galaxy Studio
Photorealistic dusk exterior rendering of a multifamily development

3D Exterior Rendering Services

Sell the building
before it exists.

Photorealistic 3D exterior rendering for multifamily, single-family, hospitality, and mixed-use: dusk hero shots, streetscapes, and entitlement views that move deals and approvals forward.

01

Dusk renders that convert

Warm-light hero images that consistently outperform daytime versions on cost-per-lead.

02

Entitlement-ready accuracy

Massing, shadow, and view-corridor renders built to planning-board and design-review standards.

03

Trusted by national developers

DR Horton, Lennar, Brookfield, Trammell Crow, Hines, and Carmel Partners.

Project snapshot

Sell the building before it exists.

Overview

Property Types
Multifamily · Single-Family · Hospitality · Office · Mixed-Use · Sports
Best For
Marketing campaigns · Pre-sales · Investor decks · Entitlements & approvals
Select Clients
DR Horton · Lennar · Brookfield · Trammell Crow · Hines · Carmel Partners

Photorealistic 3D exterior rendering services for real estate: multifamily developers, homebuilders, hospitality brands, mixed-use teams, architects, and municipalities. Our exterior visualization work spans dusk hero shots, streetscapes, elevation studies, and entitlement views, helping teams market, approve, and pre-sell buildings before they are built.

Exterior work is one slice of a broader practice — see our architectural rendering portfolio for interior, aerial, and amenity projects across every property type.

Hotels and resorts have their own requirements for arrival sequences, brand-standard signage, and porte-cochere lighting: see our hospitality 3D rendering work.

01: HERO EXTERIORS

Hero Exterior Renderings

Overview

The signature image of a campaign: the three-quarter or eye-level exterior that leads the project website, the listing, and the offering memorandum. We compose hero exterior renderings around the building's best argument, its massing, its corner, or its arrival, and light it for the market it sells to.
High-rise exterior rendering, Missoni Baia Miami tower at dusk with illuminated porte-cochere.
Missoni Baia, Miami FL. High-rise hero exterior rendering with illuminated porte-cochere, canopy lighting, and warm lantern glow at arrival.
High-rise waterfront tower exterior rendering at sunset with balcony glazing over Lake Ontario.
Brightwater, Mississauga ON. High-rise waterfront tower exterior rendering at sunset with articulated balcony glazing and Lake Ontario views.
High-rise tower exterior rendering, Toronto proposal shown in true urban context.
Toronto high-rise tower proposal. Hero exterior rendering placing the tower in true urban context with accurate neighboring massing and scale.
Multifamily hero exterior rendering, three-quarter daytime view with landscaped forecourt.
Jewelbox residences. Hero exterior three-quarter view with landscaped forecourt and articulated facade rhythm.
Multifamily corner exterior rendering, daylight hero view emphasizing the entry expression.
Origin Superior. Corner hero rendering emphasizing the entry expression, canopy, and ground-floor materiality at midday.
Hospitality hero exterior rendering, daytime three-quarter view with brand-standard signage.
Caption by Hyatt. Hero exterior rendering at midday with brand-standard signage and landscaped arrival.

02: DUSK & TWILIGHT

Dusk & Twilight Exterior Renderings

Overview

Dusk is where exterior renderings do their commercial work. Warm interior light against a deepening sky produces the emotional response that drives paid social, anchors the microsite, and headlines the sales gallery. We calibrate lantern glow, sky gradient, signage, and reflected light so the dusk render earns the click, the tour, and the deposit.
Multifamily dusk exterior rendering with lit interiors and activated streetscape.
Denizen, San Diego CA. Dusk exterior render with warm interior glow, lit signage, and an activated ground-floor streetscape.
Multifamily twilight exterior rendering with amenity terrace lighting.
Cortland Colburn, Atlanta GA. Twilight exterior rendering emphasizing facade rhythm and amenity-terrace lighting.
Mid-rise multifamily twilight exterior rendering with lit balconies and sky gradient.
Mid-rise multifamily, undisclosed sponsor. Twilight exterior render with lit balconies, spandrel glow, and a graded evening sky.
Urban multifamily dusk exterior rendering with lit ground-floor retail and evening street activity.
Leva. Dusk street-level exterior render with lit ground-floor retail, sidewalk life, and warm interior signage.

03: STREETSCAPE & PEDESTRIAN LEVEL

Streetscape & Pedestrian-Level Renderings

Overview

A building only reads as real when the block reads as real. Streetscape renderings put the project at eye level: ground-floor retail, sidewalk life, traffic, and neighboring buildings modeled at accurate scale, then styled to the market the project speaks to. These are the frames that make residents, tenants, and retailers picture themselves at the address.
Masterplan streetscape rendering, daytime fall view with pedestrians and public realm.
LeBreton Flats, Ottawa ON. Daytime streetscape rendering with pedestrians, transit, and fall landscaping across the public realm.
Multifamily main-street streetscape rendering, daytime pedestrian-level view with ground-floor retail.
Origin Superior, main street. Daytime streetscape render at pedestrian level with ground-floor retail, canopy signage, and sidewalk life.
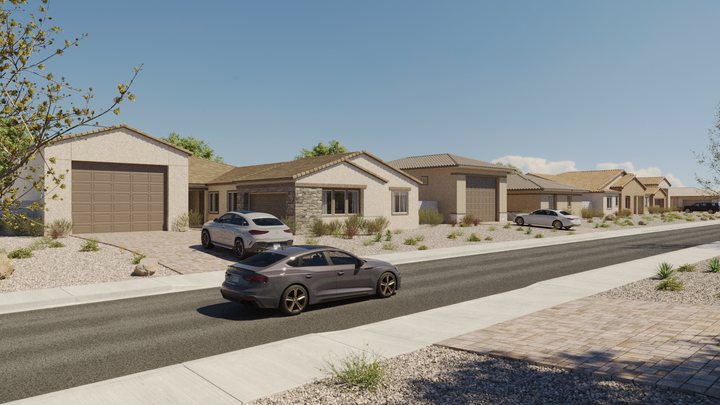
Single-family production home streetscape rendering, daytime eye-level view with neighboring plans.
Lennar desert market. Daytime streetscape rendering with production-home elevations, mature landscaping, and adjacent plans at eye level.
Masterplan streetscape rendering at night with lit retail frontage and pedestrians along the river.
LeBreton Flats, Ottawa ON. Night streetscape render with lit retail frontage and pedestrians along the Ottawa River.

04: CONTEXT & ENTITLEMENT

Context, Massing & Entitlement Renderings

Overview

Accurate context is a deliverable of its own. For planning boards, design review, and community meetings we produce photo-matched views, massing studies, and view-corridor renderings built to documentary standards: true neighboring buildings, true shadows, true scale. This is the exterior visualization work that wins approvals because it cannot be accused of flattering the project.
High-rise entitlement rendering, photo-matched view showing tower in true urban context.
Calgary tower proposal. Photo-matched entitlement view rendering with true neighboring buildings, scale, and shadow behavior.
Multifamily view-corridor rendering, elevated documentary view of building within block.
Origin Superior. View-corridor entitlement render from an elevated documentary angle, showing accurate massing within the surrounding block.
Conceptual architectural rendering of a Houston mixed-use development with layered massing, terraced landscaping, and pedestrian-scaled ground floor.
Houston conceptual rendering — mixed-use massing study with terraced landscape and pedestrian street frontage.

06: EXTERIOR MOTION & IMMERSIVE

Exterior Animation, 360° Tours & VR

Overview

Exterior walkthrough animations, cinematic loops, and 360° views that reveal the building in motion: the approach, the arrival, and the street coming to life. Used in launch campaigns, community presentations, and sales galleries where a still image cannot carry the full scope.

Denizen, San Diego CA. Full-block multifamily exterior flythrough across streetscape and podium.
Brightwater, Mississauga ON. Waterfront mixed-use exterior animation across public realm, retail, and residential frontages.
1400 W Monroe, Chicago IL. JK Equities. VR exterior reveal from arrival plaza to skyline elevation.

Verticals we serve

Exterior rendering by vertical

Deep-dive exterior rendering services tailored to how each property type actually markets and sells.

Multifamily

Multifamily Exterior Renderings

Photorealistic 3D exterior renderings for multifamily developments, from garden-style communities and mid-rise wrap buildings to high-rise towers and podium structures. We deliver dusk hero shots, three-quarter views, streetscape frames, and amenity-facing courtyards that anchor websites, leasing brochures, OMs, and signage with accurate massing, materials, glazing, and landscape context. Each exterior is photo-real and scaled to the site plan so prospects and investors can see the building as it will appear, and we can also produce daytime and twilight variations so campaigns can test what converts best. This gives stakeholders a single, accurate visual reference that stays consistent across every campaign and review.

View more multifamily exterior renderings
The Sanctuary, Fort Lauderdale FL. Waterfront multifamily exterior rendering at twilight by Radical Galaxy Studio.

Single-Family

Single-Family Exterior Renderings

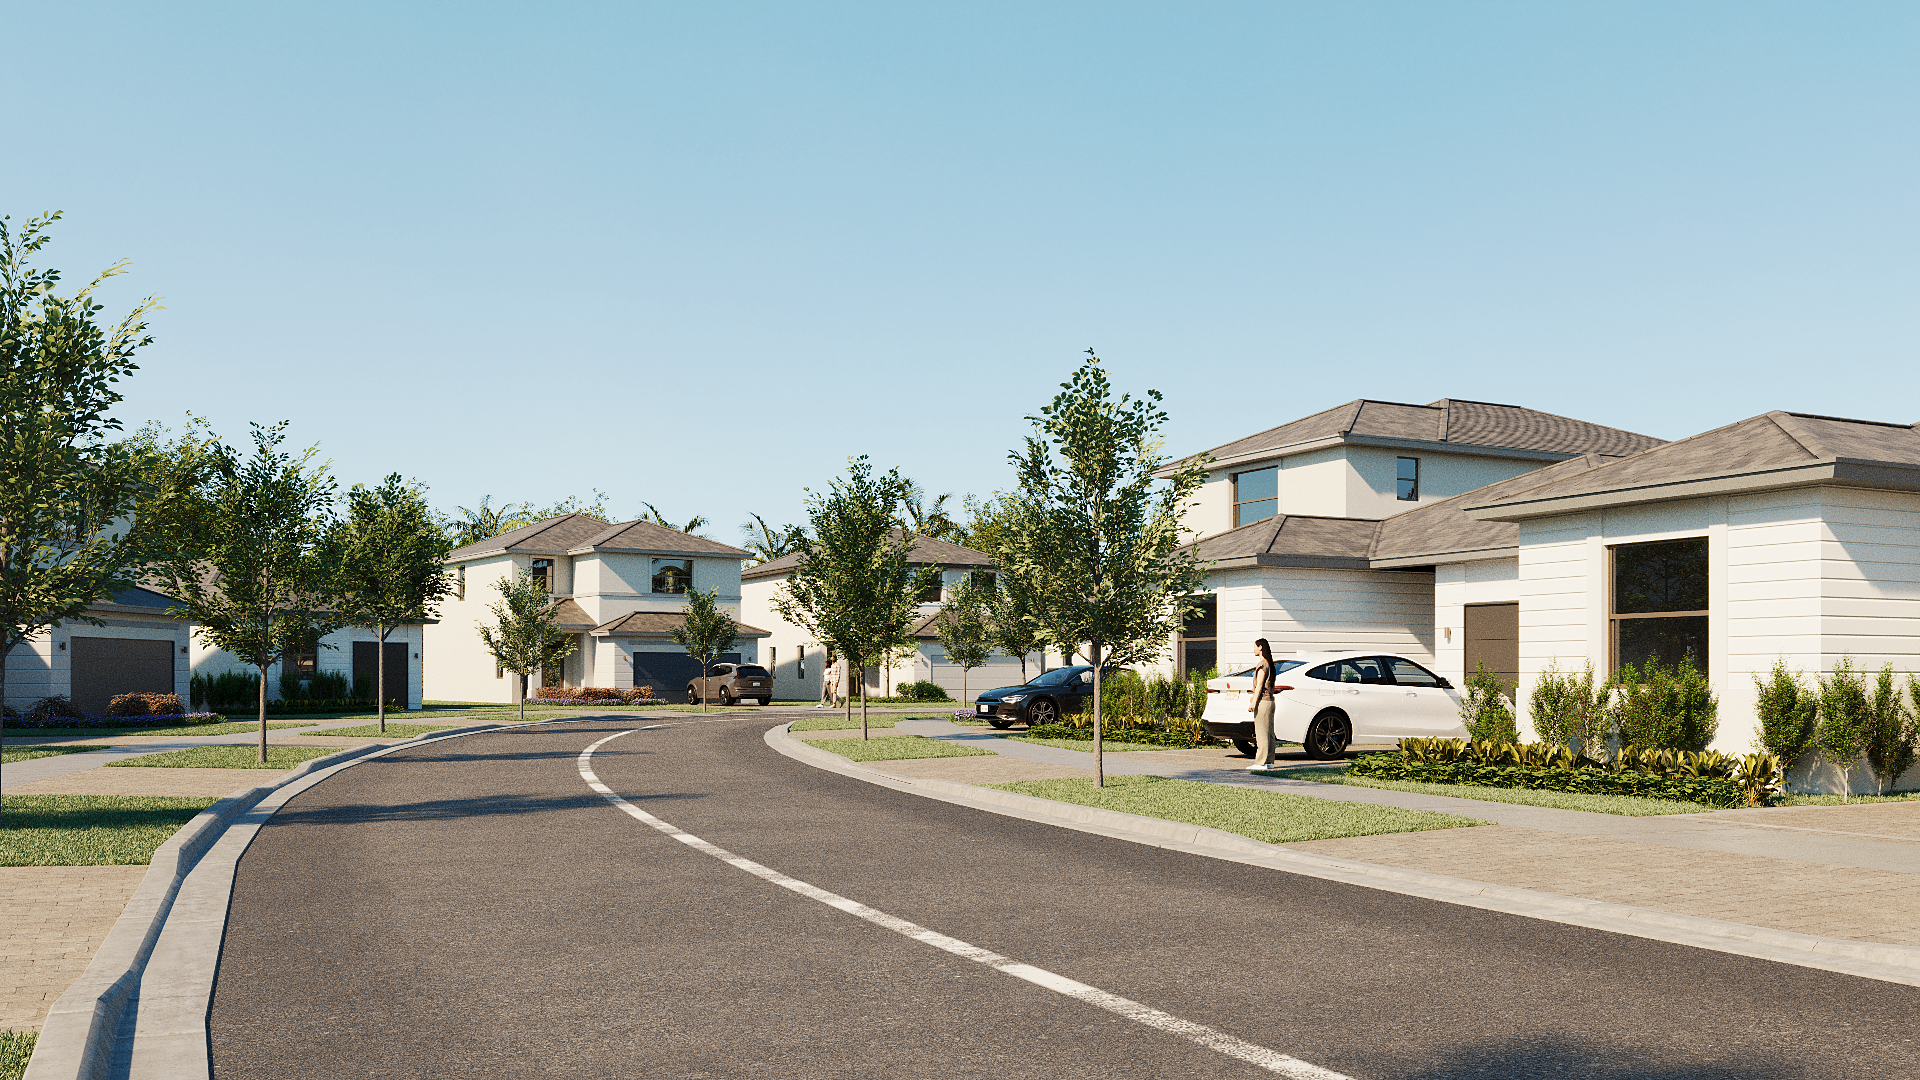
Photorealistic 3D exterior renderings for production and semi-custom homebuilders, rendering every elevation and color scheme across all plans so sales centers and websites can show every home combination without building a physical model of each. We deliver front, rear, and three-quarter views with accurate rooflines, garage placement, materials, landscaping, and neighborhood context so buyers can compare plans and pre-select finishes. Elevation packages can be delivered with consistent lighting and seasonal landscaping so the entire product line looks like a unified community long before framing begins. We coordinate every view with the same lighting, scale, and material palette so the story stays cohesive across deliverables.

View more single-family exterior renderings
Lennar single-family production streetscape exterior rendering with curved neighborhood road by Radical Galaxy Studio.

Mixed-Use

Mixed-Use Exterior Renderings

Photorealistic 3D exterior renderings for mixed-use developments that combine residential, retail, office, hotel, and public space in one cohesive block. We render streetscape and pedestrian-level views that show ground-floor retail activation, residential frontage, signage, and public realm in the same frame, helping entitlement boards, retail brokers, and investors see the project as a real place. Dusk and daytime versions support marketing, approvals, and leasing, and the same model can be re-rendered across phasing, seasons, and times of day for a complete marketing and approval toolkit. The final images are sized for signage, web, print, and presentation use so no additional retouching is needed.

View more mixed-use exterior renderings
Dream Asset Management mixed-use twin residential towers exterior rendering above ground-floor retail by Radical Galaxy Studio.

Office

Office Exterior Renderings

Photorealistic 3D exterior renderings for office buildings, from trophy towers and creative campuses to spec office, life-science, and adaptive-reuse facilities. We render accurate urban context, glazing reflectivity, canopy and lobby details, parking, and landscape with dusk or daylight lighting to match the capital-markets or leasing audience. These exteriors support OMs, investor decks, design-review submissions, and tenant-tour packages, and we can also produce photomontages, shadow studies, and animated flyovers for entitlement submissions, capital-markets events, and marketing campaigns. This approach reduces rework, accelerates approvals, and gives marketing a head start before the project is built.

View more office exterior renderings
1900 K Street, Washington DC. Trophy office exterior rendering with accurate urban context by Radical Galaxy Studio.

Hospitality

Hospitality Exterior Renderings

Photorealistic 3D exterior renderings for hotels, resorts, branded residences, and restaurants, including arrival porte-cochères, pool decks, beachfront, rooftop venues, and dusk hero views. We render to brand-standard architectural and landscape criteria with accurate signage, lighting, vehicles, and figures so ownership, flags, and investors can approve the design and market the property before ground breaks. These exteriors support franchise submissions, EB-5 packages, pre-opening campaigns, and OTA hero imagery across every market segment and brand tier, with day, dusk, and lifestyle versions giving brands the full asset set they need.

View more hospitality exterior renderings
Hyatt Studios flagged hotel arrival exterior rendering with porte-cochere and brand-standard facade by Radical Galaxy Studio.

Senior Living

Senior Living Exterior Renderings

Senior living exterior renderings show more than the facade. They explain the approach, covered drop-off, signage, parking, walking paths, landscape, and the transition into the lobby. We produce day and dusk views for independent living, assisted living, memory care, and continuing care communities, giving development and design teams a clear image for approvals while preparing credible material for capital presentations and pre-opening marketing.

View more senior living exterior renderings

Sports & Entertainment

Sports & Entertainment Exterior Renderings

Photorealistic 3D exterior renderings for stadiums, arenas, training facilities, and sports-entertainment districts, including concourse plazas, event-day activation, and surrounding mixed-use development. We render the venue in its real context with parking, transit, neighboring buildings, and crowd energy so referendum campaigns, naming-rights pitches, and premium-seat sales can move forward before construction. These exteriors communicate the full project vision to public agencies, fans, sponsors, and investors in a single compelling frame, with aerial, street-level, and event-night versions delivered as a complete set. The result is a visual system that supports approvals, marketing, and sales from one source of truth.

View more sports & entertainment exterior renderings
All Blacks stadium exterior rendering at night with event-day plaza activation by Radical Galaxy Studio.

Selected projects

Selected exterior rendering projects

A sample of recent exterior work across multifamily, mixed-use, and masterplan developments.

Brightwater Jewelbox mixed-use condo rendering, Mississauga ON

Brightwater, Port Credit

Mississauga, ON · Dream · Diamond Kilmer · Fram + Slokker

A modern urban village on the waterfront focused on health, wellness, and sustainability. We delivered a series of architectural renderings highlighting the project's distinctive exterior design.

View case study
Habacoa superyacht marina masterplan rendering, Bahamas

Habacoa Superyacht Marina

Abaco, Bahamas · Ra'anan Ben-Zur · Zaha Hadid Architects

North America's largest superyacht marina, paired with an ultra-luxury resort, residential enclave, and retail village. We provided animation, architectural renderings, and cinematic renderings from concept through completion.

View case study
Manhasset Square mixed-use rendering, Long Island NY

Manhasset Square

Long Island, NY · Brookfield · Macy's · Beyer Blinder Belle

A joint Brookfield and Macy's redevelopment bringing 355 apartments, retail, class-A office, and a boutique hotel to Long Island. We delivered animation, 360° renderings, and exterior renderings that highlighted the live-work-play experience.

View case study

FAQ

3D Exterior Rendering FAQs

Answers about pricing, dusk vs. daytime renders, entitlement deliverables, and turnaround.

How much do 3D exterior rendering services cost?

Pricing depends on complexity, level of detail, and the number of views. A single photorealistic exterior render typically starts in the low thousands, while full development packages with multiple elevations and aerial views are priced as a set with volume efficiency. The most useful way to get an accurate number is to tell us what the renders need to accomplish, and we scope to the goal rather than a generic price list.

What is the difference between exterior rendering and exterior visualization?

They describe the same work. Exterior rendering usually refers to the finished photorealistic image, while architectural visualization is the broader discipline that includes renderings, animations, 360° tours, and VR. We provide all of it under one exterior rendering service.

What's the difference between a daytime and a dusk exterior render?

Dusk and twilight renders consistently outperform midday versions in buyer engagement. The warm light against a darker sky creates an emotional response that drives interest. For most projects we recommend a dusk hero render as the primary marketing image, with daytime views as supporting assets.

Can you create exterior renders from early-stage design drawings?

Yes. We work from CAD, BIM, or schematic drawings and regularly begin exterior visualization during design development, well before construction documentation is finalized, so the renders are ready exactly when your marketing or approval timeline needs them.

How long does an exterior rendering project take?

Timelines vary with view count, complexity, and round count. Every project's turnaround is confirmed in the proposal based on the final scope and current studio availability, so you have a firm delivery schedule to plan against before work begins.

What file formats and resolutions do you deliver exterior renderings in?

Standard delivery is high-resolution JPG and PNG at print quality (300 DPI, up to 6K on the long edge), suitable for web, social, print collateral, hoardings, and large-format signage. Layered PSDs and transparent PNGs are available on request so your team can composite the buildings onto alternate backgrounds without a new render.

Do exterior renderings include surrounding context, landscaping, and people?

Yes. Every exterior render is placed in accurate site context: neighboring buildings, streets, mature landscaping, vehicles, and figures scaled and styled to the project's market. Context is what makes a building feel real; a render floating on a white background rarely earns approvals or sells units.

Can you produce exterior renderings for planning, entitlements, and city approvals?

Regularly. We deliver massing studies, shadow studies, view-corridor renders, and photomontages that meet the submission standards of planning departments and design review boards. Tell us the jurisdiction and the required deliverables and we'll match the format exactly.

How many revision rounds are included with an exterior rendering project?

Two structured revision rounds are included by default. One after the greybox stage locks camera, composition, and massing, and one after the first photoreal pass refines materials, lighting, and details. Additional rounds are available and quoted transparently before any extra work begins.

Trusted By Leading Developers & Architects

Radical Galaxy Studio partners with top homebuilders, multifamily developers, hospitality brands, and architects to create photorealistic interior renderings that help sell spaces before they are built.

Cortland
Disney
DR Horton
Lennar
Carmel Partners
Hyatt
Hines
HKS
Gensler
Ware Malcomb
Dream
JLL

Ready to start your exterior renderings?

Tell us about the project: property type, timeline, and what the renders need to accomplish. We'll scope exactly what makes sense.

Schedule a call

Book a quick call to discuss your project, timeline, and deliverables.

Contact us

Email us

Send your project details and we'll reply with a scoped proposal.

Email us
Contact

Ready to transform
your vision?

Send us the drawings, the format you have in mind, and the date you need finals. Most quotes come back the same day.

We reply within one business day.

Other rendering services