
Schedule a call
Book a quick call to discuss your project, timeline, and deliverables.
Contact us

Photorealistic 3D renderings, aerials, cinematic animations, and 360° tours for warehouses, distribution centers, manufacturing plants, and logistics parks.
Show tenants the shell, dock configuration, and truck court before the slab is poured.
DMG Mori, Prologis, Faropoint, Trammell Crow, Hines, JLL.
Dock counts, clear heights, trailer courts, and drive-around widths model to the actual site plan.
Project snapshot
Radical Galaxy is an industrial 3D rendering studio for warehouses, distribution centers, manufacturing plants, cold storage, flex buildings, and logistics parks. We produce photoreal exteriors, aerial site renderings, tenant interior visuals, and cinematic animations that developers, owners, and brokers use to pre-lease speculative buildings, secure entitlement approvals, and present to institutional capital before construction begins.
Industrial deals move on speed and specifics: dock counts, clear heights, trailer courts, ESFR coverage, drive-around access, and site circulation. Our renderings translate those specs into images a prospective tenant, city planner, or investor can read at a glance — arrival sequences at the guardhouse, aerials that make the truck court legible, and interior views that show the racking layout, dock levelers, and column grid in context.
Beyond industrial, you can see our architectural renderings for multifamily, office, hospitality, and mixed-use projects built from the same modeling process.
Services for industrial
Cinematic reel
Fly-through and cinematic animation for industrial and logistics developments — arrival sequences, truck court circulation, and aerial site context cut for pre-leasing, entitlement, and investor presentations.
360° virtual tour
Interactive 360° tour of an industrial facility interior — production floor, column grid, clear height, and equipment context in a single interactive scene tenants and operators can walk through before construction.
Selected work
Industrial rendering work across manufacturing campuses, speculative warehouses, cross-dock distribution, and multi-building logistics parks, organized by what pre-leasing and entitlement teams need to show: the plant, the dock face, the aerial site, and the interior bay.
01: Plants & Campuses
Overview
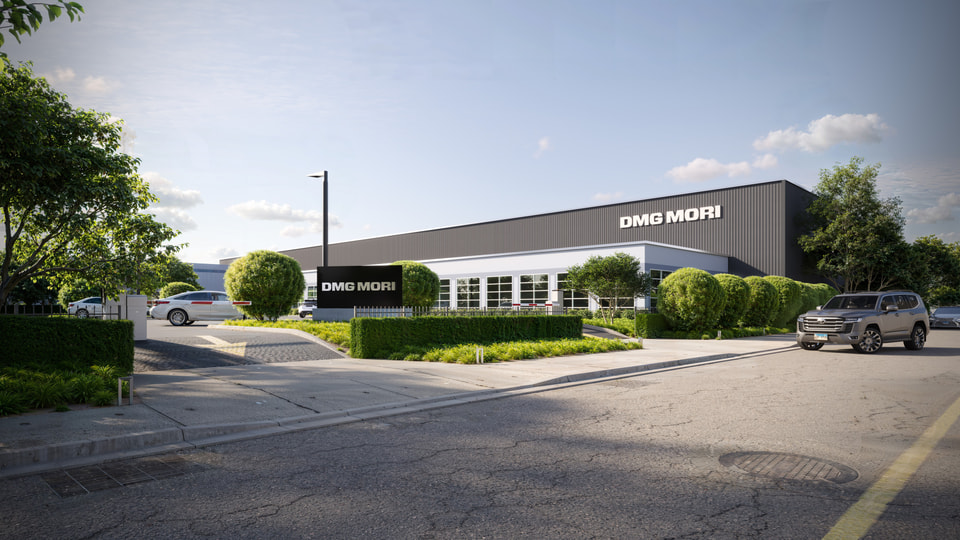
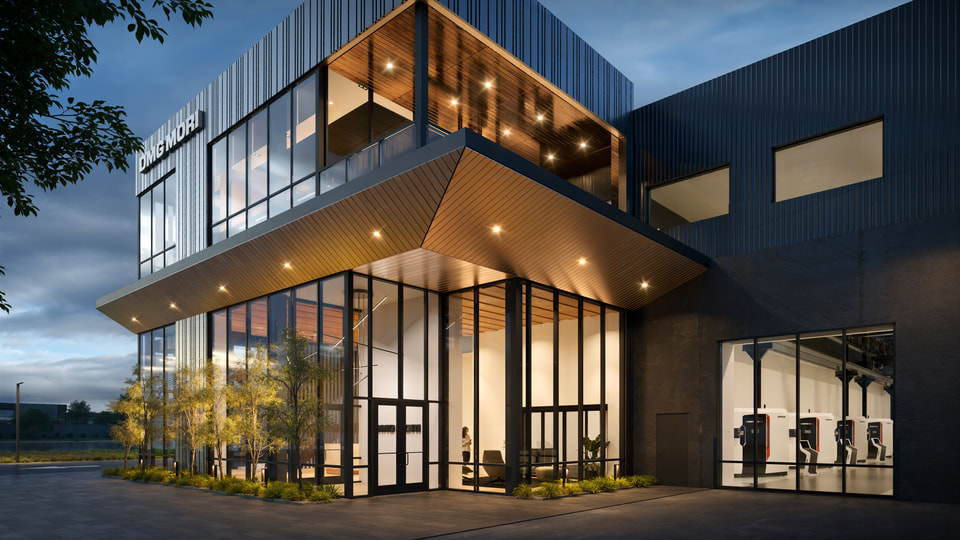
Branded facades, streetscape approaches, and arrival sequences for manufacturing plants and OEM campuses. We render the parts of the building that matter to operators, employees, and civic reviewers: the guardhouse, employee entry, screened truck court, and the transition from public road to secure yard. Used for entitlements, employer branding, and executive presentations.
Explore manufacturing plants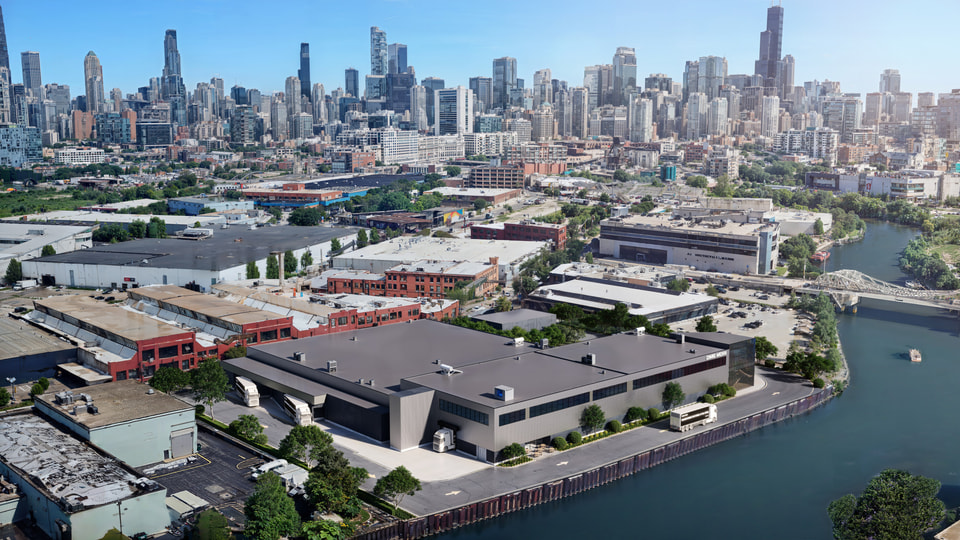
02: Warehouse Exteriors
Overview
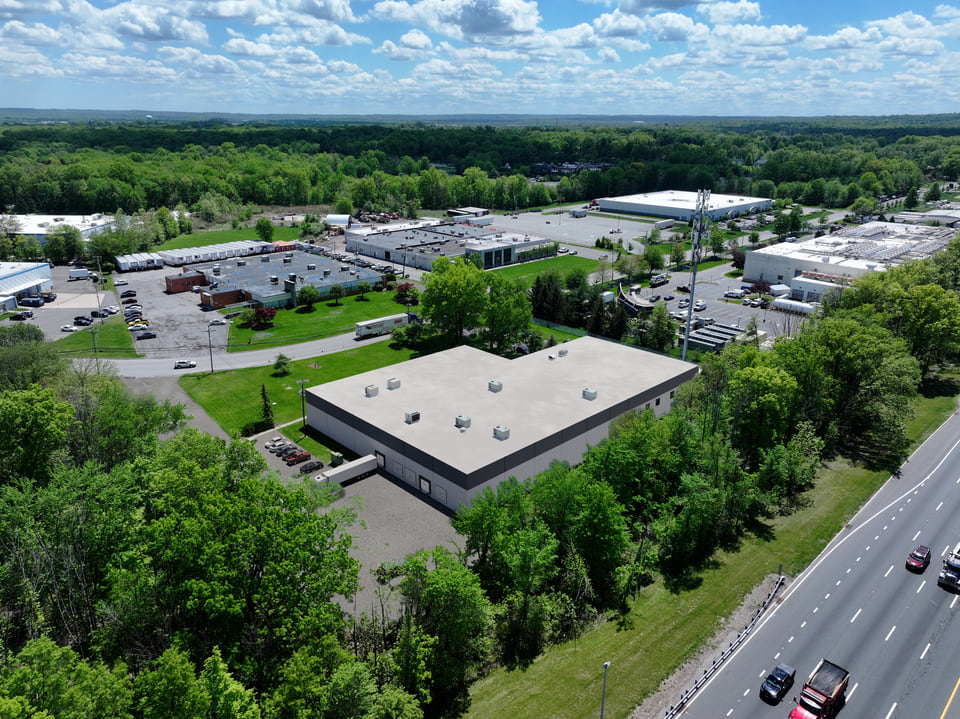
Speculative warehouses, cross-dock distribution centers, and flex industrial buildings rendered before construction. Dock-high loading, clerestory glazing at the office block, screened service yards, and small-bay flex frontage are all modeled to the real shell so brokers and prospective tenants can read dock counts, drive-around widths, and office-to-warehouse ratios at a glance.
Explore warehouse & distribution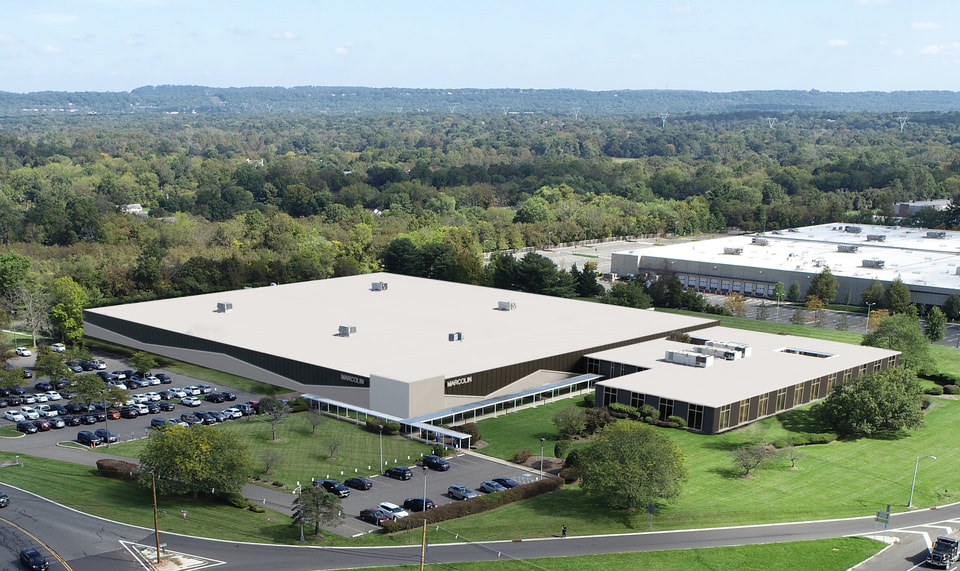
03: Site & Logistics Parks
Overview
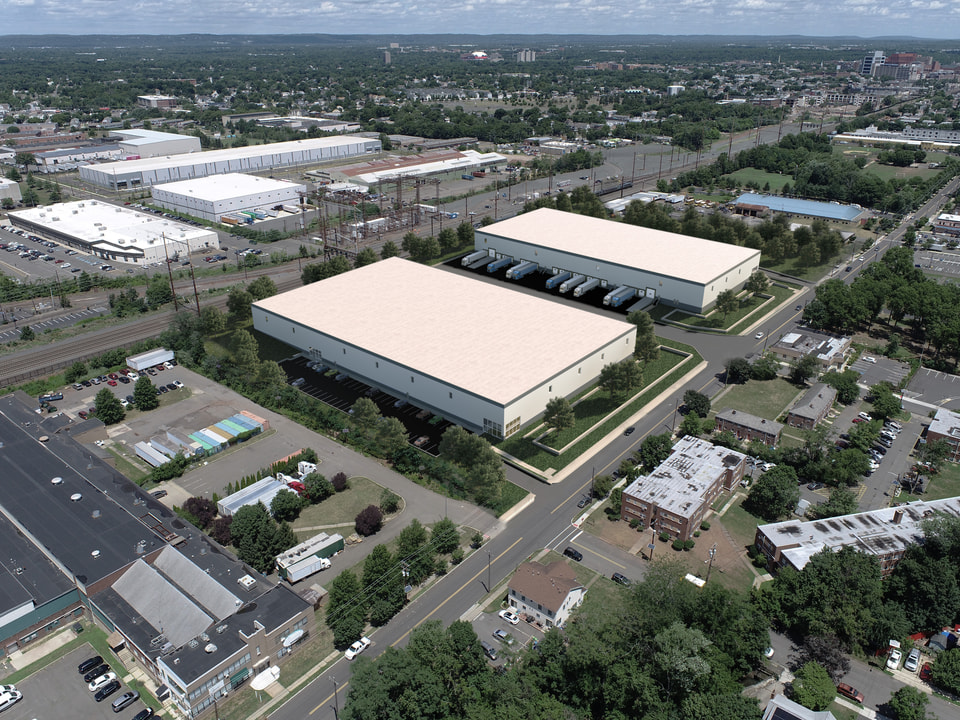
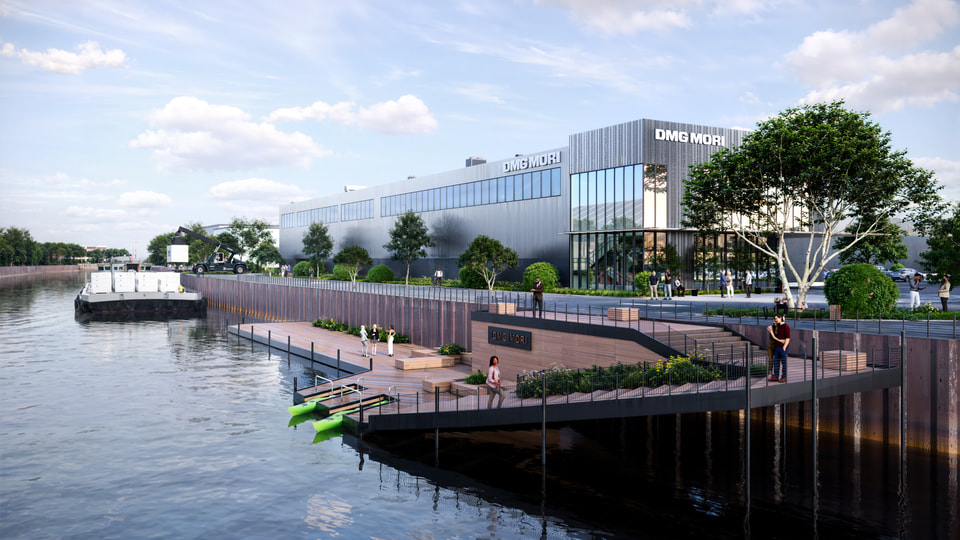
Aerial site renderings for logistics parks, industrial subdivisions, and waterfront heavy-industrial sites. Aerials make the truck court, drive-around circulation, trailer parking depth, and neighbor context legible from a single frame — critical for entitlement hearings, marketing brochures, and the first page of an investor memo.
Explore aerials & site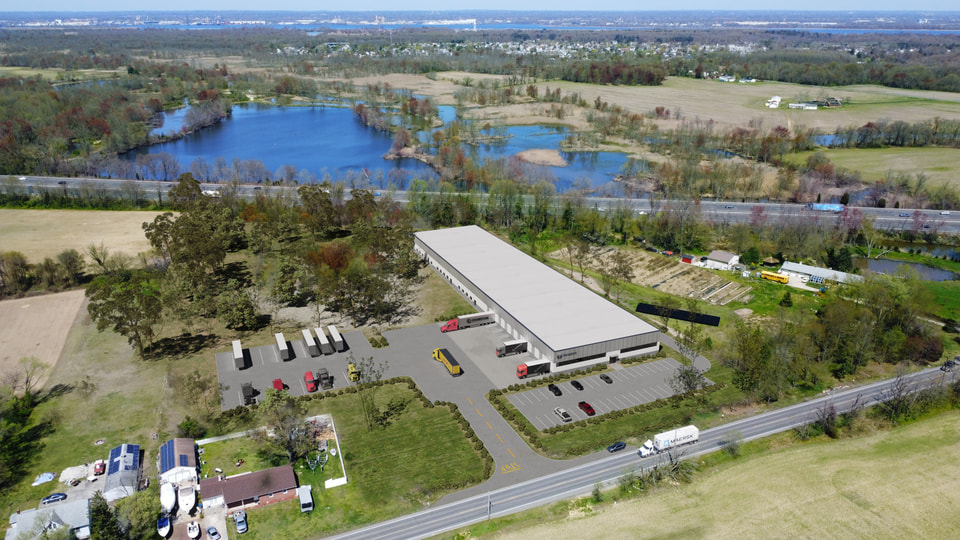
04: Production Interiors
Overview
Interior perspectives of production floors, high-bay manufacturing halls, and warehouse expansion additions. We show the column grid, clear height, overhead crane runs, skylight strategy, and equipment or racking layout so tenants and operators can evaluate the real building envelope — not a generic industrial box.
Explore interiors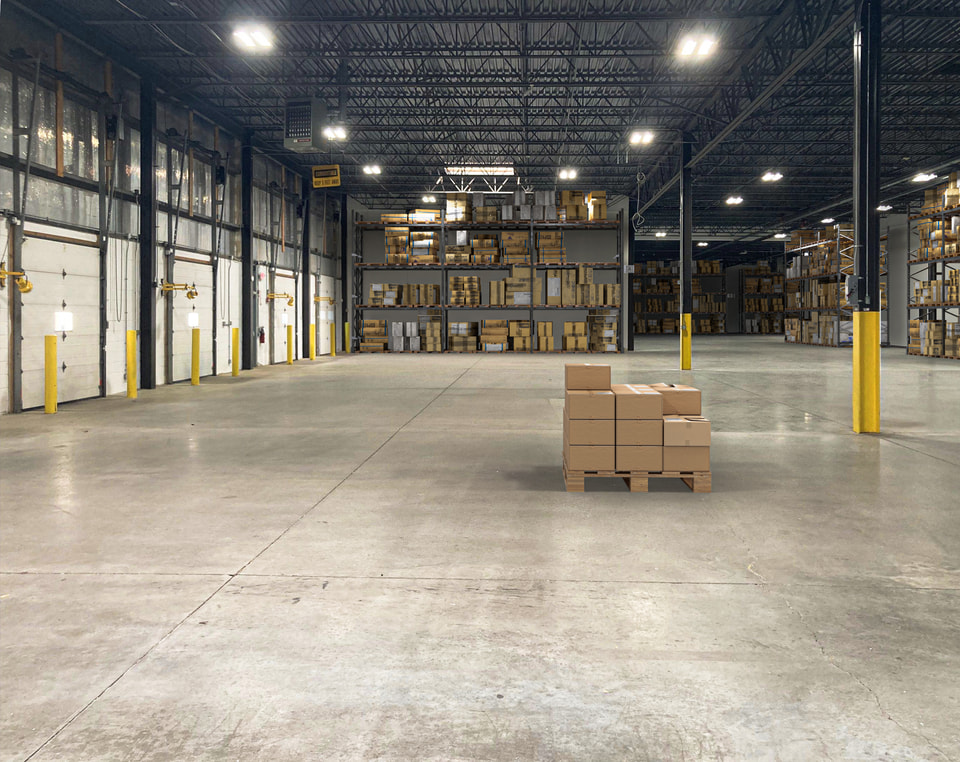
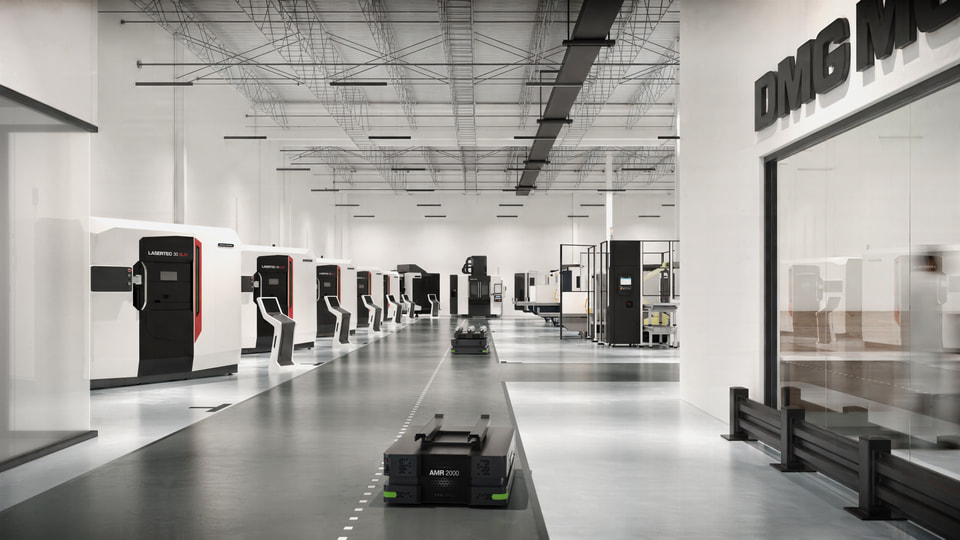
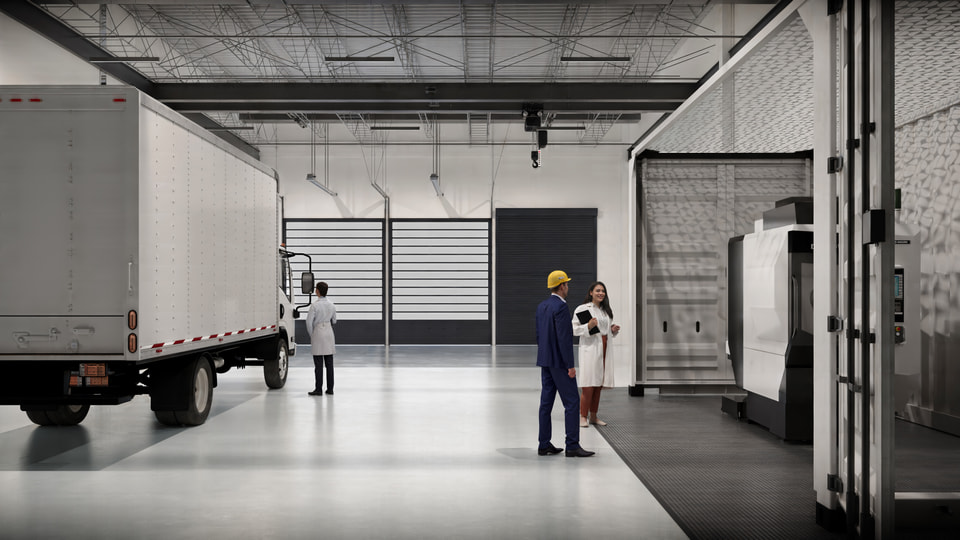
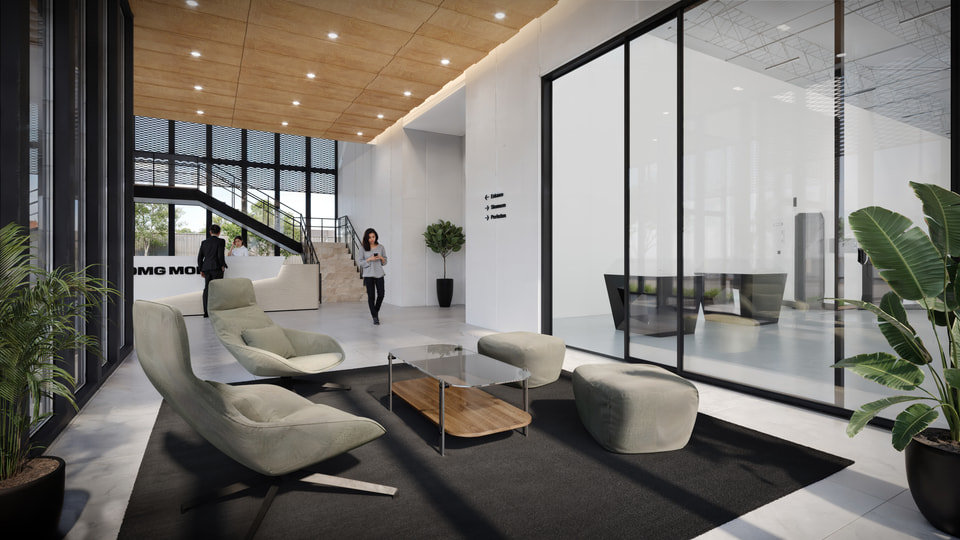
Radical Galaxy Studio partners with leading industrial developers, OEMs, and brokerages to produce photoreal renderings, aerials, and animations that pre-lease speculative buildings and secure entitlement approvals.
FAQ
Answers about timelines, deliverables, and how industrial renderings support pre-leasing, entitlement, and investor pitches.
Industrial rendering services turn warehouse, distribution, manufacturing, and logistics plans into photorealistic exteriors, aerial site renderings, interior visuals, and cinematic animations. Owners, brokers, and developers use them to pre-lease speculative buildings, secure entitlements, and pitch build-to-suit deals before construction begins.
Speculative and build-to-suit warehouses, cross-dock distribution centers, manufacturing plants, cold storage and food-grade facilities, flex and light industrial buildings, R&D and life-science manufacturing, logistics parks, data centers, and last-mile fulfillment facilities.
Yes. We model to the actual site plan and building shell, so dock counts, drive-around widths, trailer parking depths, clear heights, column grids, and expansion pads read correctly. Prospective tenants, brokers, and city planners can evaluate the real building — not a generic industrial box.
Aerial site renderings help win rezonings and site-plan approvals by showing the truck court, buffer landscaping, and neighbor context. Exterior renderings anchor spec-building marketing packages and broker tour books. Interior renderings sell tenants on the racking layout, dock configuration, and office fit-out.
Site plans, building elevations, and floor plans in Revit, Rhino, SketchUp, CAD, or PDF. For aerials we work from a georeferenced site plan or civil drawings; for interiors we use racking layouts and dock schedules when available. Early schematic drawings are enough to begin.
A single hero exterior or aerial typically delivers in 2 to 3 weeks. A full leasing package with exterior, aerial, and one or two interior views runs 3 to 5 weeks. Rush timelines are available around broker events, council meetings, and tenant deadlines.
Yes. Cinematic aerial animations are especially effective for logistics parks and multi-building campuses, and 360° interior tours let remote tenants inspect the racked warehouse, office block, and dock area from anywhere. Both integrate directly into leasing microsites and broker decks.
Tell us about the site, timeline, and what the visuals need to accomplish — pre-leasing, entitlement, or an investor pitch. We'll come back with a scoped proposal.
Book a quick call to discuss your project, timeline, and deliverables.
Contact usSend your project details and we'll reply with a scoped proposal.
Email usSend us the drawings, the format you have in mind, and the date you need finals. Most quotes come back the same day.