


Schedule a call
Book a quick call to discuss your project, timeline, and deliverables.
Contact us

Photorealistic residential architectural rendering — house renderings, new construction renderings, 3D floor plans, cinematic animations, 360° tours, and VR for production homes, spec homes, custom homes, and master-planned communities.
Works with luxury custom homes to high-volume builders on their 3d visualization needs.
DR Horton, Toll Brothers, Lennar, Homes by Dickerson.
Renderings, animation, 360° tours, VR, and branded sales-gallery collateral.
Project snapshot
Radical Galaxy creates single-family home renderings and residential visualization tools for production builders, spec homes, custom homes, and master-planned communities. Our work includes photorealistic exterior renderings, interior renderings, model home renderings, residential community renderings, 3D animations, 360° virtual tours, VR walkthroughs, floor plan visuals, and interactive sales center experiences.
From model-home marketing and community launches to pre-sales campaigns and design center upgrades, our single family home visualization and homebuilder rendering services help builders tell a clearer story before homes are built. We customize each rendering package around the actual architecture, finishes, options, and sales process, helping homebuilders market new construction home renderings, support buyer decisions, and sell homes more effectively.
House rendering
A house rendering is a photorealistic 3D image of a home built directly from your plans — elevations, sections, finish schedules, and site survey. We model the actual architecture rather than approximating it, so the roof pitch, window mullions, cladding, trim profiles, and landscaping match what will be built. Exterior house renderings carry front and rear elevations, twilight shots, and streetscapes; interior renderings cover kitchens, great rooms, primary suites, and outdoor living.
Most single home rendering projects deliver a hero exterior in under two weeks, with option sets for elevations, color schemes, and finish packages generated from the same base model — the fastest way to show every plan in a library without building a model home for each one.
Residential rendering
Residential rendering covers everything a housing project needs to sell: exterior and interior renderings, 3D floor plans, community aerials, amenity visuals, cinematic animation, and 360° tours. We produce residential architectural rendering packages for production builders, spec and custom home builders, and master-planned community developers.
Because every asset comes off one coordinated model, your website, brochures, signage, sales center, and listing photography stay visually consistent from first teaser through final close-out — including when finishes change mid-program.
For work outside single-family, browse our architectural rendering examples across multifamily, hospitality, office, and mixed-use projects.
Services for single family
Selected work
Grouped by rendering type: exteriors, interior kitchens and living, master suites and baths, community aerials, community spaces and amenities, and townhomes. Produced for national homebuilders and boutique custom-home clients.
01: Exterior renderings
Overview
Photorealistic exterior home renderings for homebuilders, from production and spec homes to high-end custom residences, showing elevations, materials, and landscape context.
Explore exterior renderings


02: Interior renderings
Overview
Photorealistic interior home renderings of the spaces buyers care about most: kitchens, great rooms, master suites, and spa-grade baths, with accurate cabinetry, counters, and lighting rendered to true scale.
Explore interior renderings


03: Streetscape & aerial community
Overview
Photorealistic streetscape and aerial renderings that show how each home sits within its master-planned community, including neighborhood views, community context, and amenity adjacency.
Explore aerial renderings


04: Community spaces & amenities
Overview
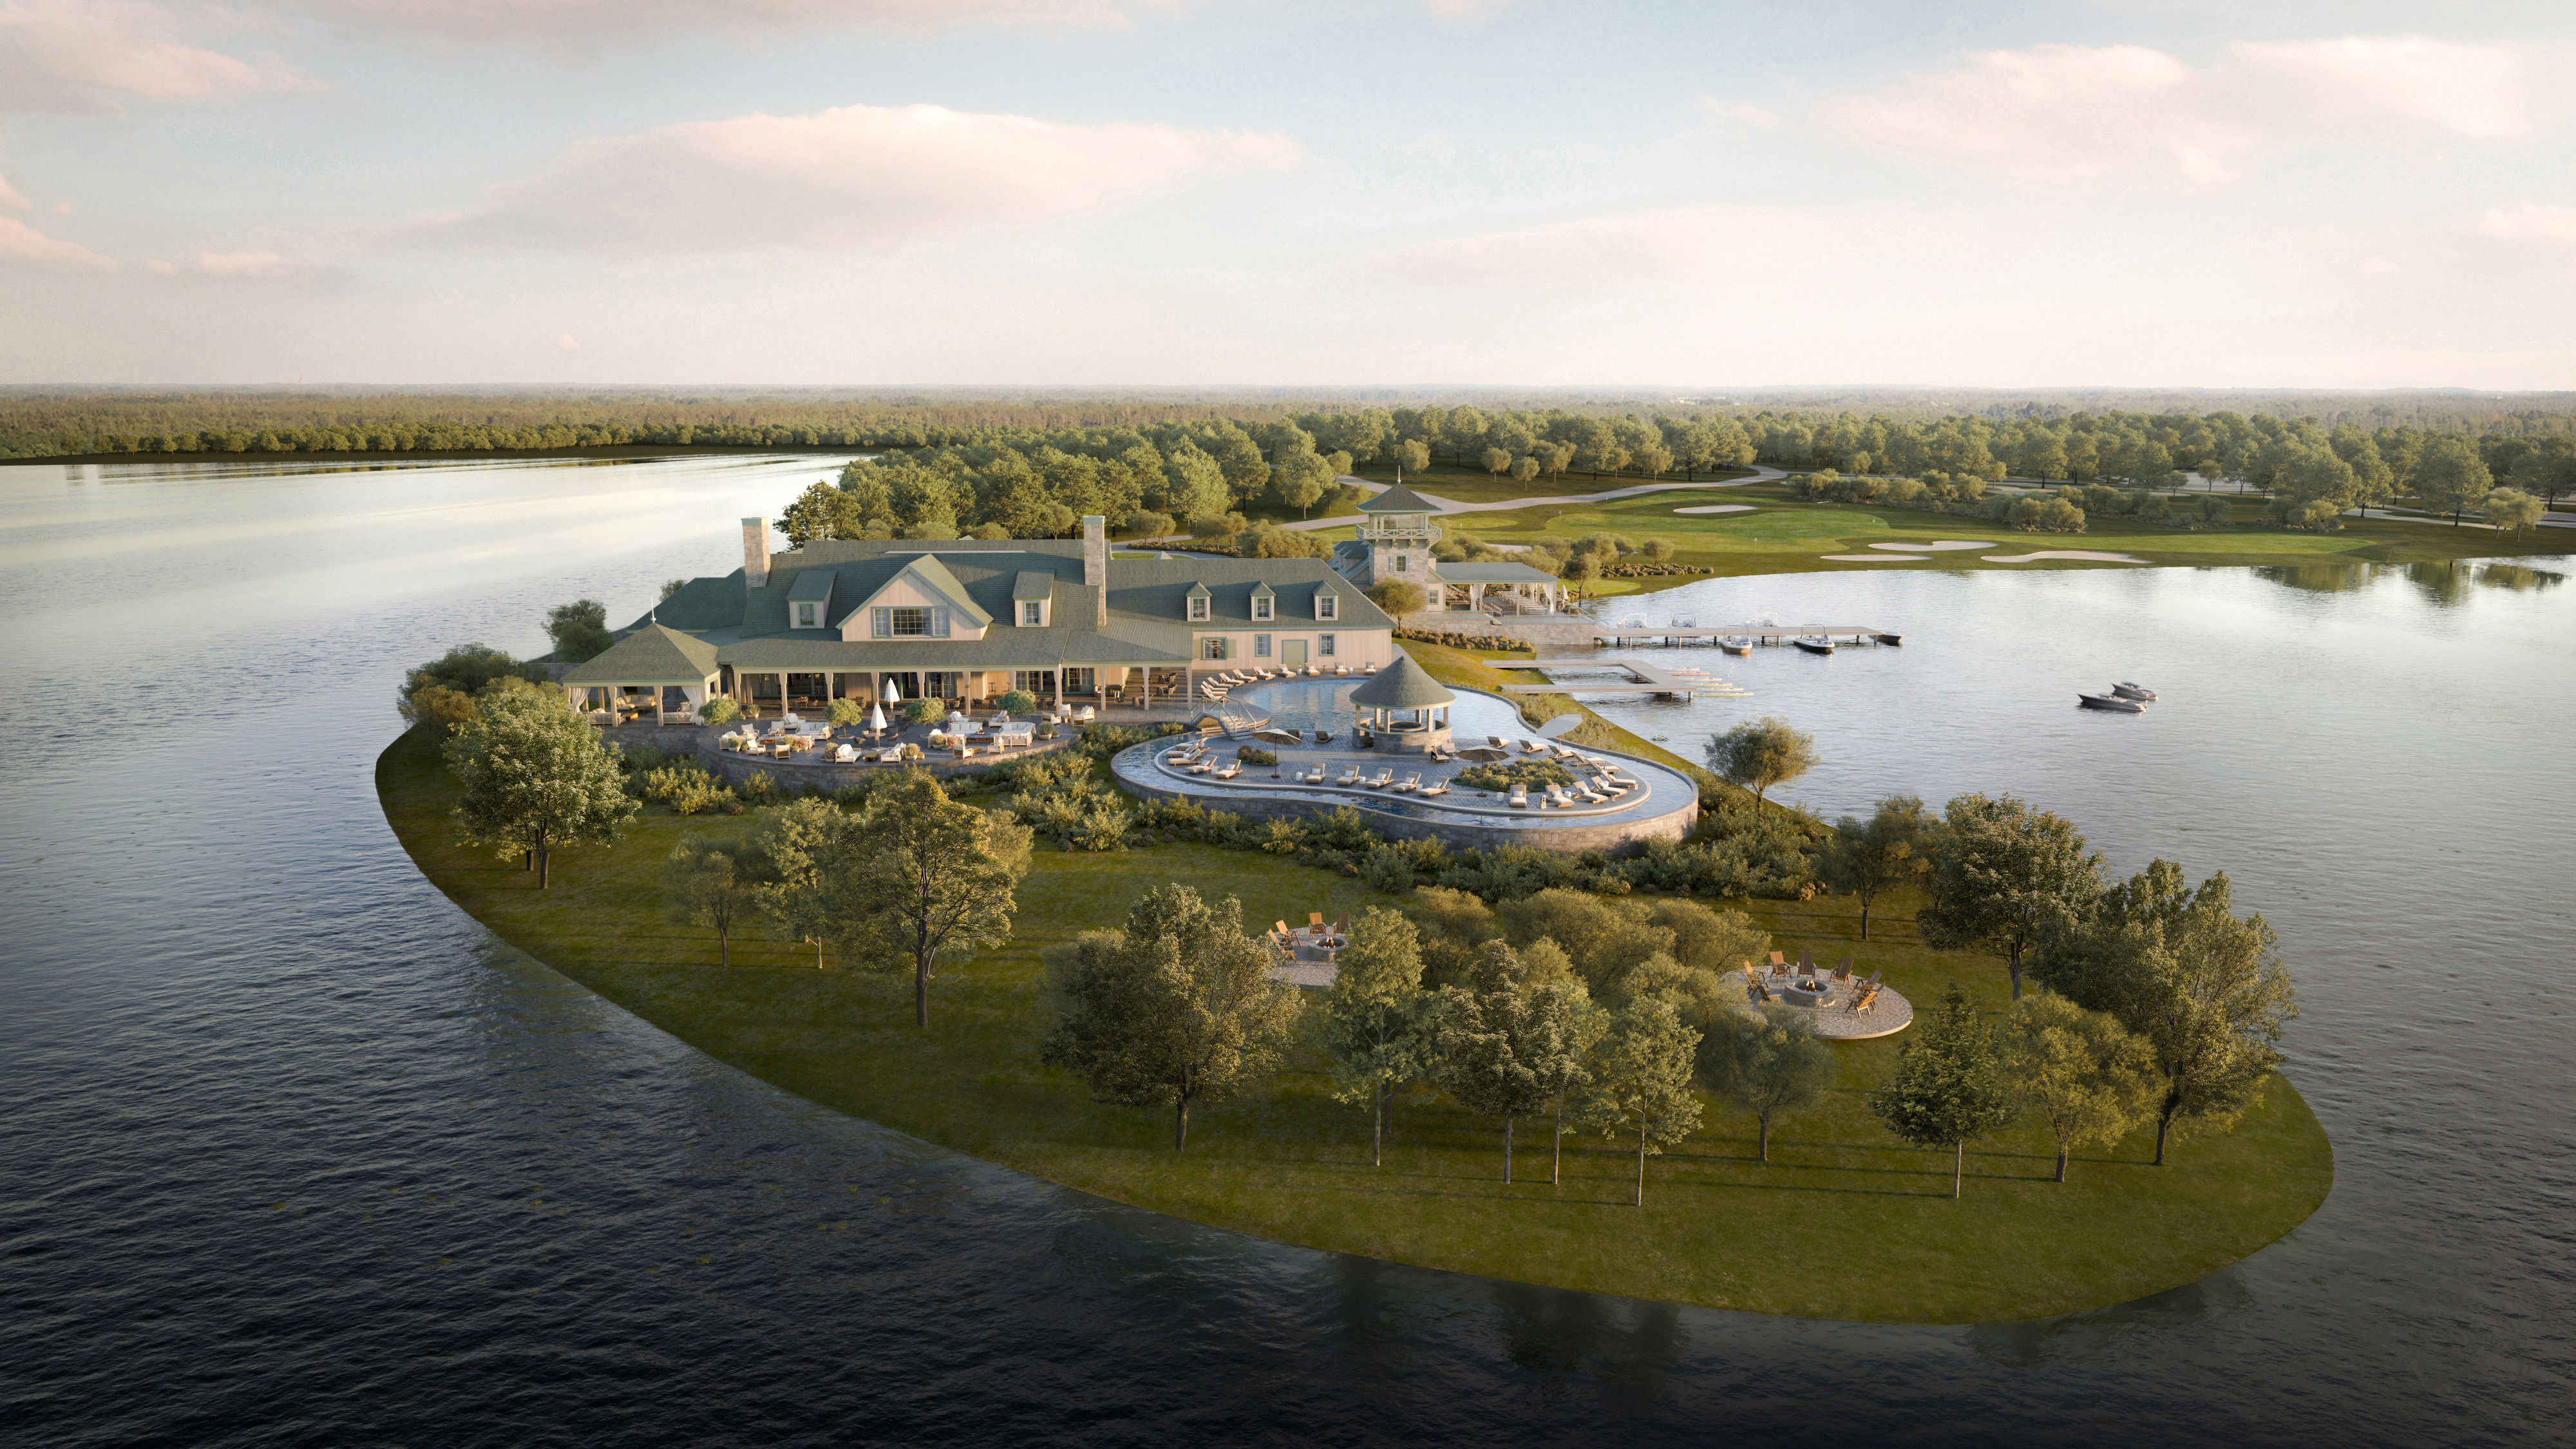
Photorealistic residential community renderings of pools, clubhouses, parks, entry monuments, and outdoor gathering areas that sell the neighborhood lifestyle alongside the home.
Explore amenity renderings


05: Townhomes & attached homes
Overview
Model home sales renderings that help builders and sales teams market options, elevations, and finishes before the model home opens, supporting pre-sales, sales galleries, and design center decisions.
Explore exterior renderings
Cinematic rendering
A cinematic loop of the facade at dusk creates instant atmosphere.
Overview
Cinematic loops add subtle motion to a still rendering: drifting light, moving sky, a facade coming alive at dusk. For single-family and luxury custom homes, a short looping clip loads lighter and faster than a full animation while still communicating premium atmosphere, which makes it the right hero for community homepages, plan pages, and paid social feeds.
Explore cinematic 3D renderingsAnimation videos
The arrival, the spaces, the amenities: one continuous story.
Overview
Full animation videos move a buyer through the project with cinematic storytelling: the arrival, the great room, the backyard, and the community amenities in one continuous sequence. For master-planned communities and custom homes, animation consistently outperforms static imagery on engagement, anchoring launch campaigns, sales gallery screens, and pre-sale marketing where the community itself is the product being sold.
Explore animation videosVirtual model home tours
Overview
A 360° virtual tour lets buyers explore the entire home remotely, giving a realistic understanding of layout, scale, and finishes. It's especially valuable for out-of-market buyers and for pre-selling homes before they're built.
Sample 360° experience: drag to explore. Powered by Radical Galaxy Studio.
Virtual Reality
Walk the home at 1:1 scale, with swappable finishes.
Overview
Virtual reality gives buyers a fully immersive preview of the home. With swappable finishes, buyers compare options in real time and make confident upgrade decisions that often increase the value of each sale, making it a powerful tool for sales galleries and design centers.
Home Builder Marketing Brochures & Collateral
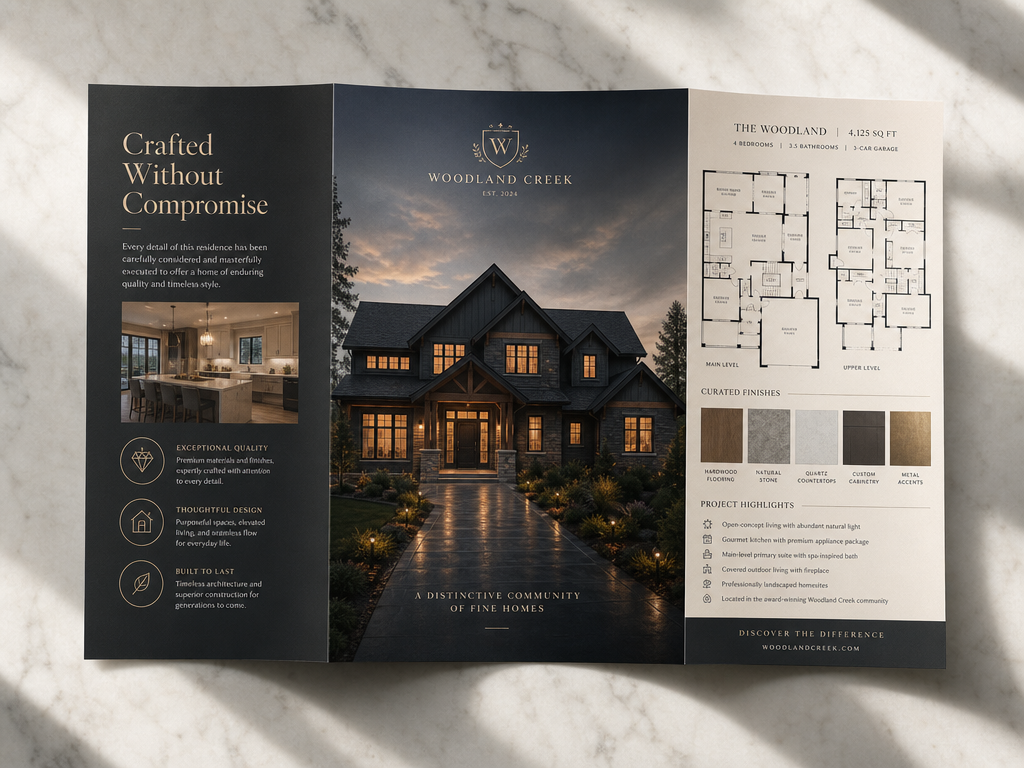
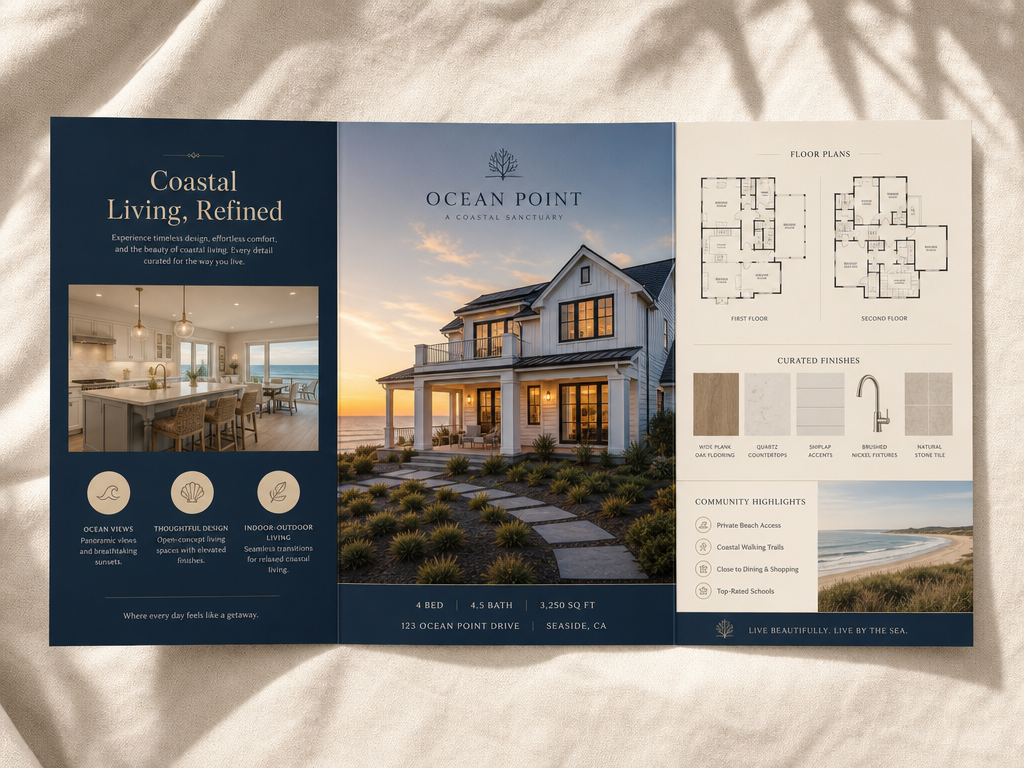
that highlight design features, finishes, and architectural details.
Overview
Marketing brochures and community brand collateral built around the renderings, in a clean format for print and digital. Produced alongside the visualization work, so the imagery and the collateral are never two separate projects.
Explore branding & websites
Radical Galaxy Studio partners with top homebuilders, custom-home clients, and residential developers to create photorealistic renderings, cinematic animations, and immersive tours that pre-sell homes and communities.
Case Studies
From a private lake and golf club in Texas to build-for-rent communities and island homes, see how residential developers use our renderings to sell before construction.
FAQ
Answers about single-family home renderings, residential architectural visualization, community marketing, timelines, deliverables, and how 3D visualization supports pre-sales, model-home marketing, design selections, and interactive sales centers.
Residential architectural rendering is the process of turning house plans and elevations into photorealistic 3D images of a home before it is built. For single-family builders and developers that means exterior house renderings, interior renderings, 3D floor plans, streetscapes, and community aerials used across websites, brochures, signage, and sales centers.
Yes. New construction rendering is the core of our residential work. Working from CAD drawings, elevations, and finish schedules, we build an accurate 3D model of the home and render exteriors, interiors, and site context so buyers can walk the house long before framing starts. Builders use these visuals for pre-sales, lot reservations, lender packages, and municipal approvals.
Yes. We produce 3D floor plans for every plan in a builder's library — dollhouse cutaway views, fully furnished layouts, and option overlays that show buyers how the square footage actually lives. A 3D floor plan is generated from the same model as the house rendering, so dimensions, window placement, and finishes match exactly. We deliver them as static plan graphics, colour-coded marketing plans, and interactive floor plans that link to 360° tours and interior renderings inside an online sales gallery.
Look for a residential rendering studio that models your actual drawings rather than approximating them, shows real single-family and community work in its portfolio, quotes fixed scope and timelines, and can carry one project from house renderings through animation, 360° tours, and sales collateral. Consistency across every plan and elevation matters more than any single hero image.
Single-family home rendering services turn architectural drawings for production homes, spec homes, semi-custom homes, and luxury custom homes into photorealistic 3D renderings, cinematic animations, 360° tours, and VR walkthroughs. These visuals help homebuilders, developers, architects, and sales teams market and pre-sell homes before a model home is built.
Homebuilders use 3D renderings to give buyers a clear and emotional preview of a home before it exists. Renderings show the exterior elevation, interior finishes, kitchen, great room, primary suite, outdoor living space, and overall community lifestyle. Strong visuals help buyers understand floor plans faster, support early deposits and lot reservations, shorten the sales cycle, and give sales teams a consistent story across every home plan and elevation.
We create exterior home renderings, front elevations, rear elevations, and streetscape renderings; interior renderings of kitchens, great rooms, primary suites, bathrooms, and outdoor living spaces; and community aerials and amenity renderings of clubhouses and neighborhood lifestyle visuals. We also produce cinematic 3D animations, 360° virtual tours, VR walkthroughs, interactive floor plans, branded sales brochures, and visual assets for websites, sales centers, and model-home galleries.
Pricing depends on the number of renderings, the complexity of the architecture and interiors, the level of finish detail, and whether you need still images, animations, 360° tours, or VR. A single hero exterior or interior rendering is typically the most accessible entry point, while full community packages with multiple elevations, interiors, and sales collateral are scoped as a larger project. We provide custom quotes based on drawings, scope, and timeline.
A single hero home rendering can often be completed in under two weeks, depending on the complexity of the architecture, landscaping, interior design, and revision process. Larger single-family visualization packages, including exterior elevations, interior renderings, streetscapes, community aerials, and sales collateral, typically take two to four weeks. Rush timelines are available for model-home openings, sales launches, builder events, and community marketing deadlines.
We use AI selectively to speed up our workflow, but every rendering is built on an accurate 3D model of your actual project — not AI guesswork. That means the finishes, scale, and details match your real design, which AI-only tools can't guarantee. Human artists control every image from start to finish.
Yes. We create renderings that match your actual design specifications, including cabinetry, countertops, flooring, tile, lighting, appliances, exterior cladding, windows, doors, and landscaping. When selections are still evolving, we can build a flexible base scene and update finishes later so your sales gallery, website, and marketing materials stay aligned with what is being built.
Yes. We create 360° virtual tours and VR walkthroughs for individual homes, plan libraries, model homes, and full communities. These tools help buyers explore layouts remotely, compare finish options, understand room flow, and make more confident decisions before construction is complete. They are especially valuable for out-of-market buyers, pre-selling unbuilt homes, design center upgrades, and interactive sales centers.
Yes. We can create multiple exterior elevations, color schemes, interior finish packages, cabinet options, flooring selections, countertop choices, and upgrade packages from a single base model. This helps builders show buyers more options without physically building every model or finish combination.
Yes. We format single-family renderings and 3D visual assets for builder websites, community landing pages, sales brochures, MLS-style listings, social media, email campaigns, signage, sales offices, model-home galleries, and interactive sales center displays.
Tell us about your single-family project — community size, timeline, and what the visuals need to accomplish. We'll come back with a scoped proposal.
Book a quick call to discuss your project, timeline, and deliverables.
Contact usSend your project details and we'll reply with a scoped proposal.
Email usSend us the drawings, the format you have in mind, and the date you need finals. Most quotes come back the same day.