Schedule a call
Book a quick call to discuss your project, timeline, and deliverables.
Contact us
Show the care
built into the place.
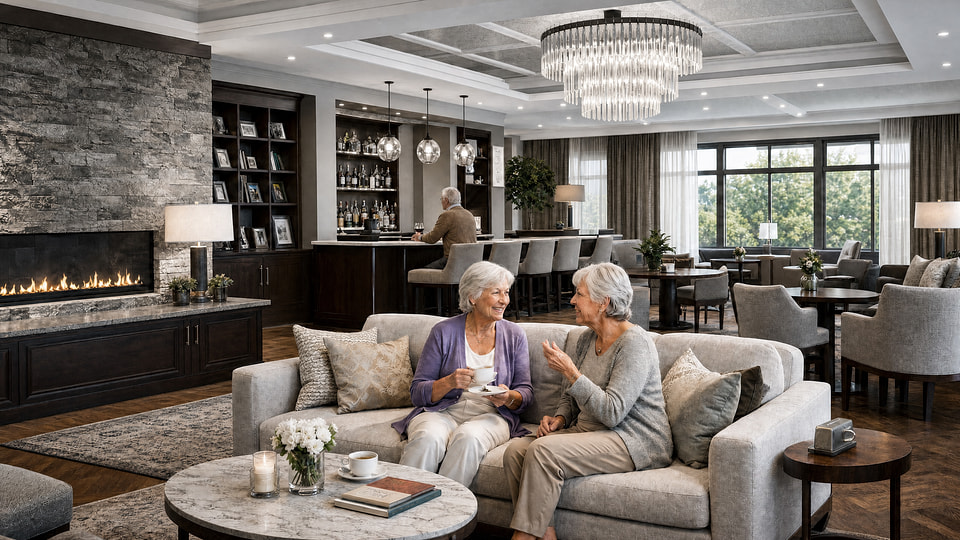
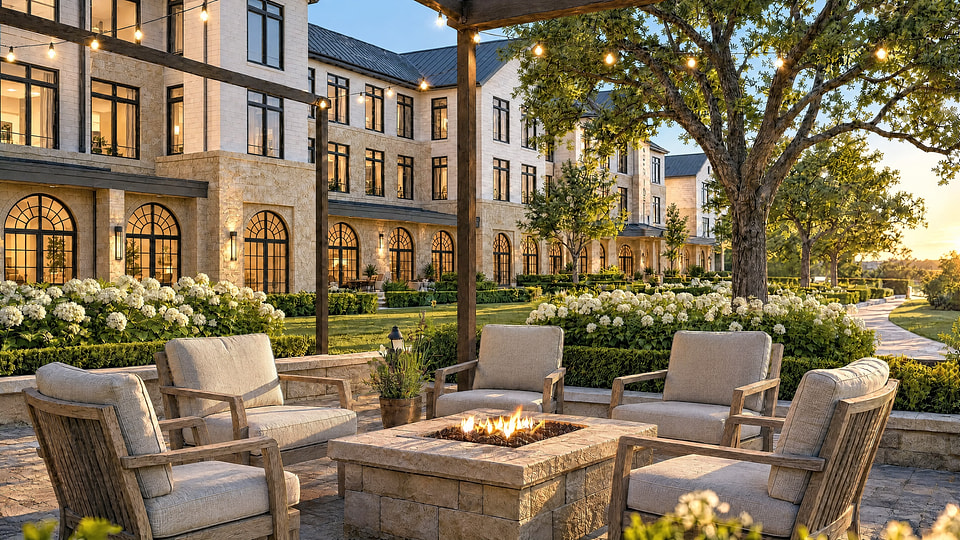
Photorealistic senior living renderings for independent living, assisted living, memory care, and life plan communities, from the first arrival to the spaces residents use every day.
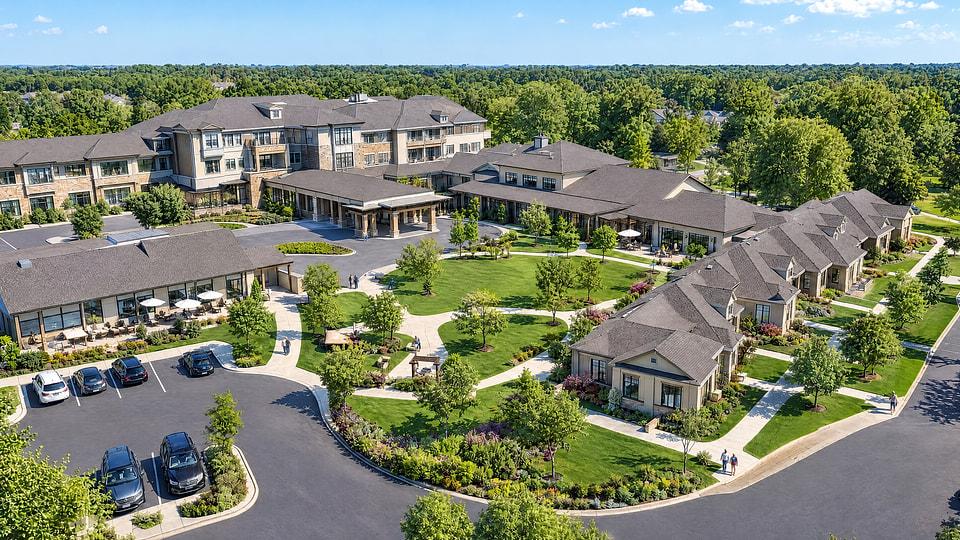
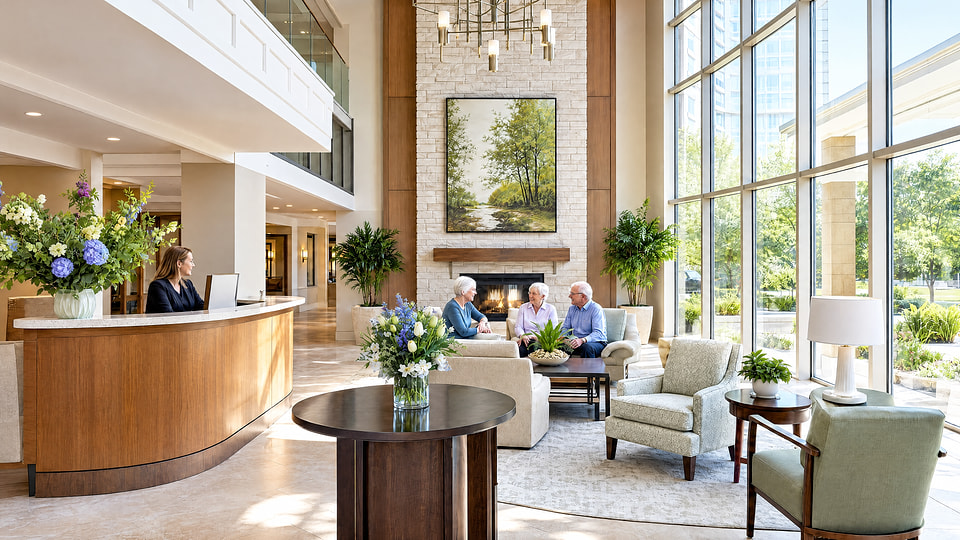
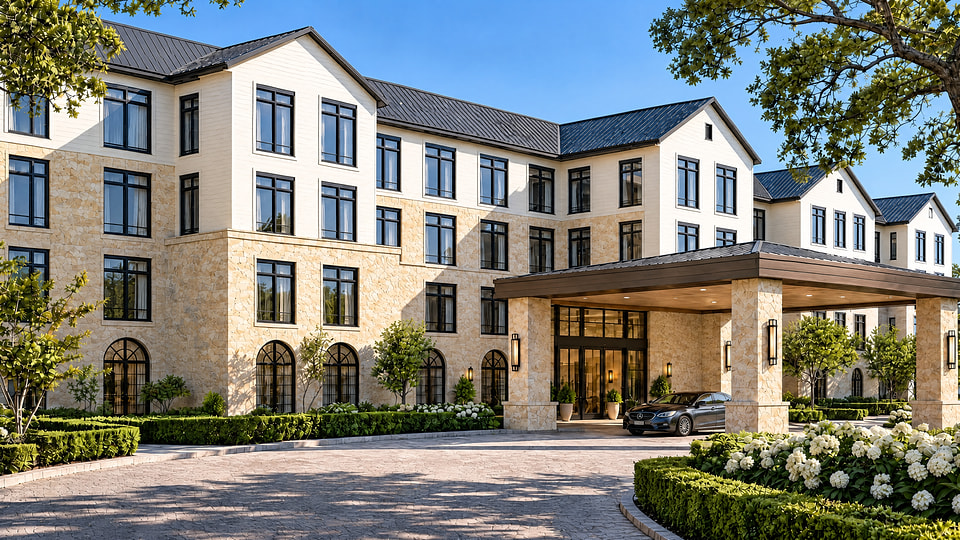
Show families how the community welcomes residents, from the approach and porte-cochère to reception and the first shared lounge.
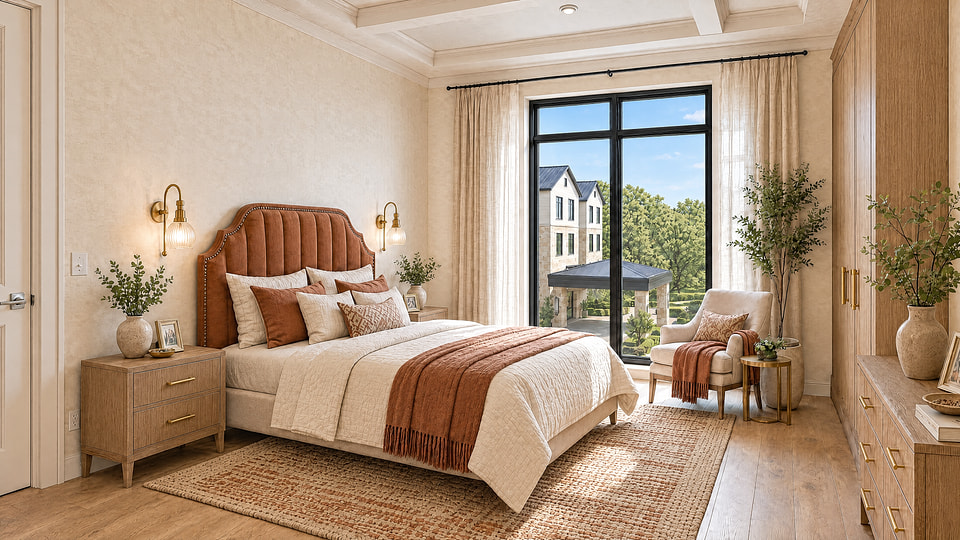
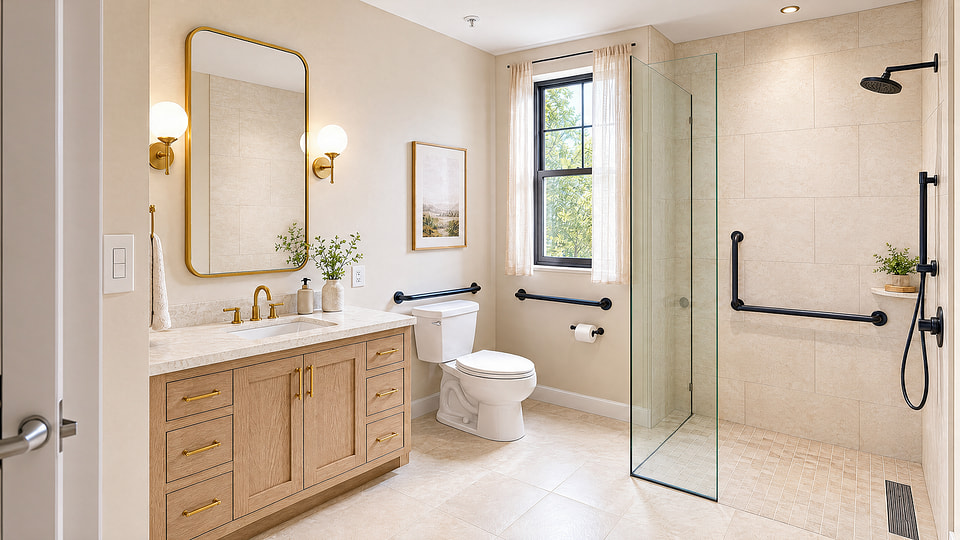
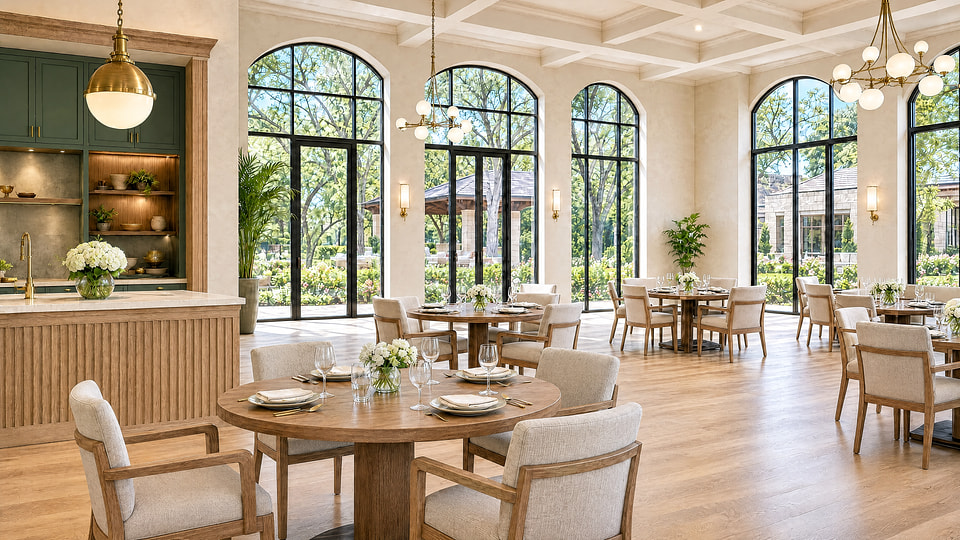
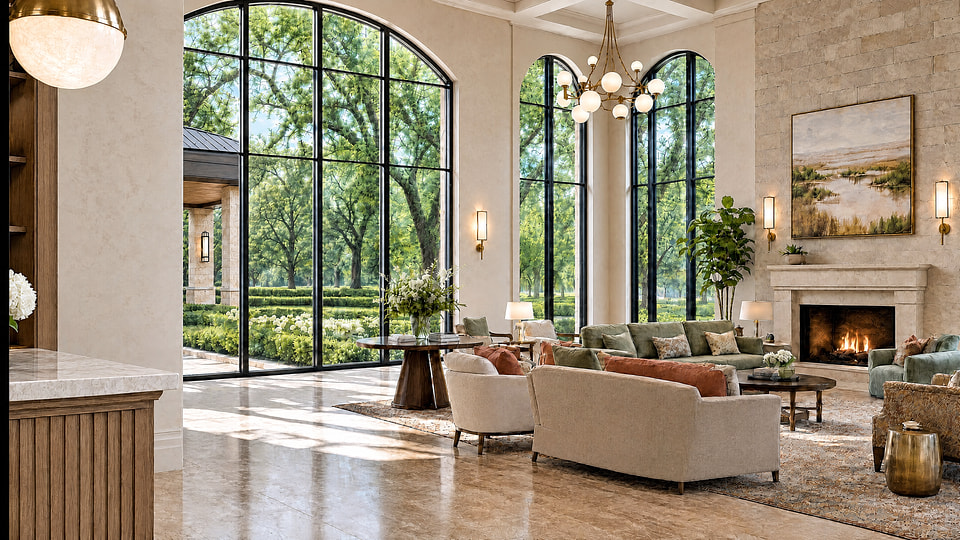
Communicate warmth, comfort, daylight, and scale while keeping architecture, finishes, and furniture grounded in the design.
Use the same coordinated visual package for ownership reviews, approvals, capital presentations, sales, and pre-opening marketing.
Project snapshot
Senior living is judged through two lenses at once. Residents want a home that feels comfortable and connected. Families want to understand how the community supports everyday life. Owners, operators, architects, and interior designers need the same images to hold up in design reviews, capital conversations, approvals, and marketing.
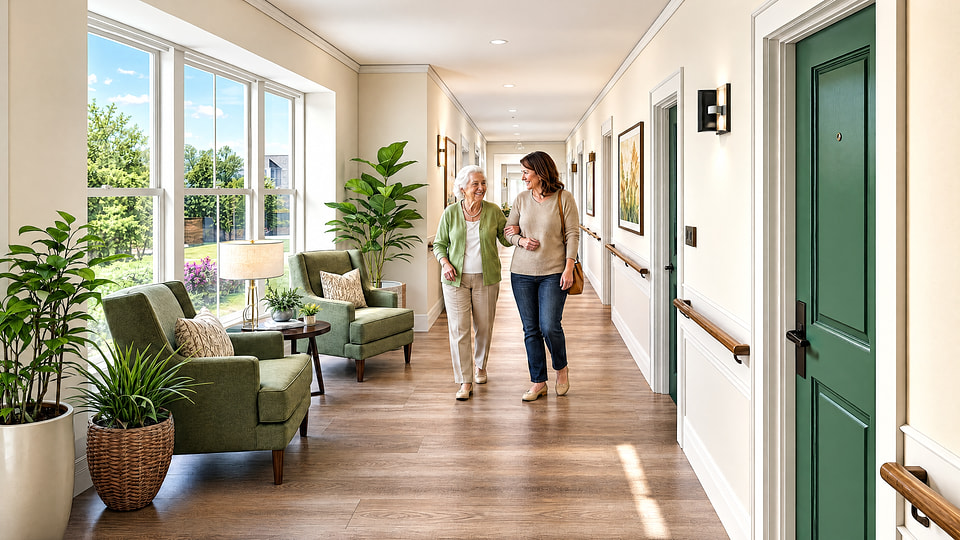
We build the visual story around those decisions. The exterior establishes character and context. The arrival makes the first visit easy to understand. Residences feel personal rather than overly staged. Dining, wellness, and shared spaces show how a normal day might unfold. Every view starts with the actual plans, then adds the light, landscape, people, and lived-in detail that make the project believable.
You can also review our broader amenity rendering and interior rendering work.
01: Arrival & identity
Overview
02: Everyday living
Overview
03: Community life
Overview
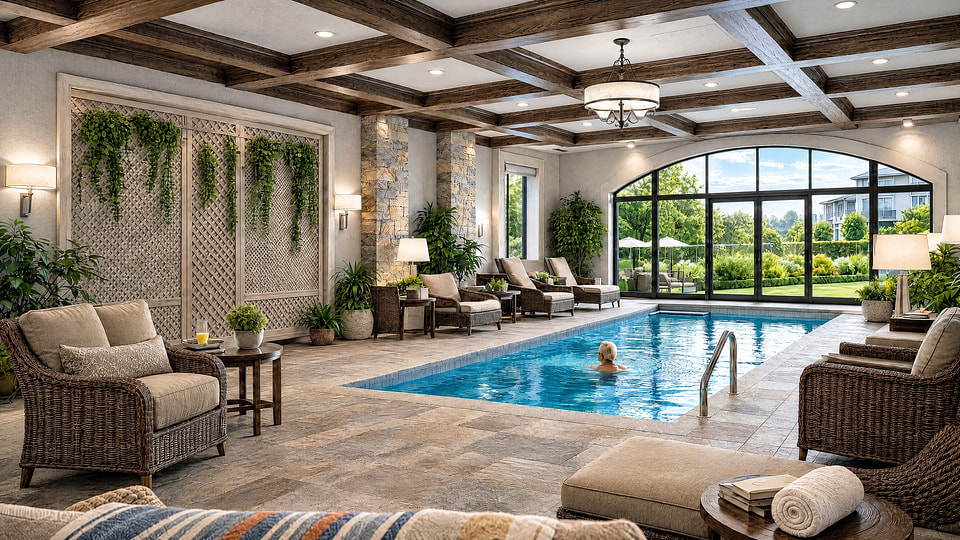
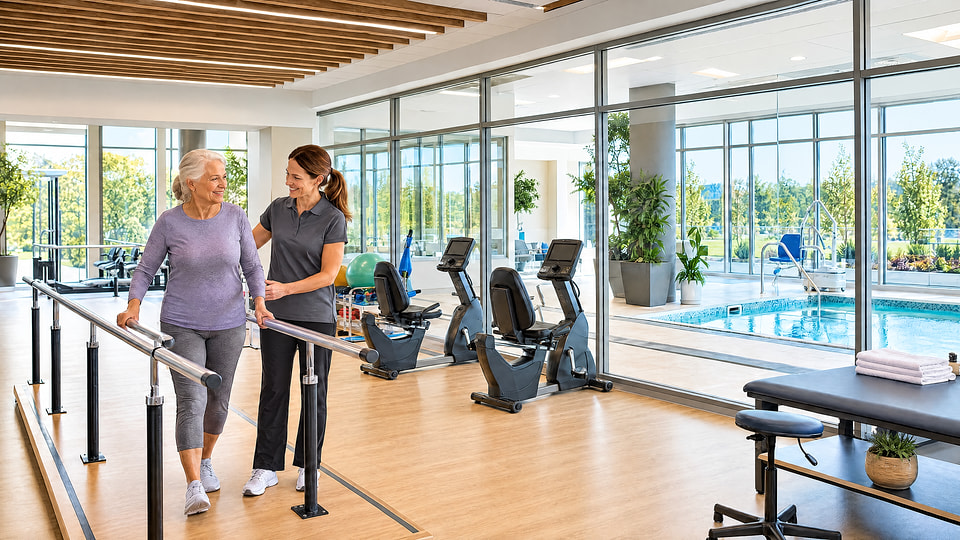
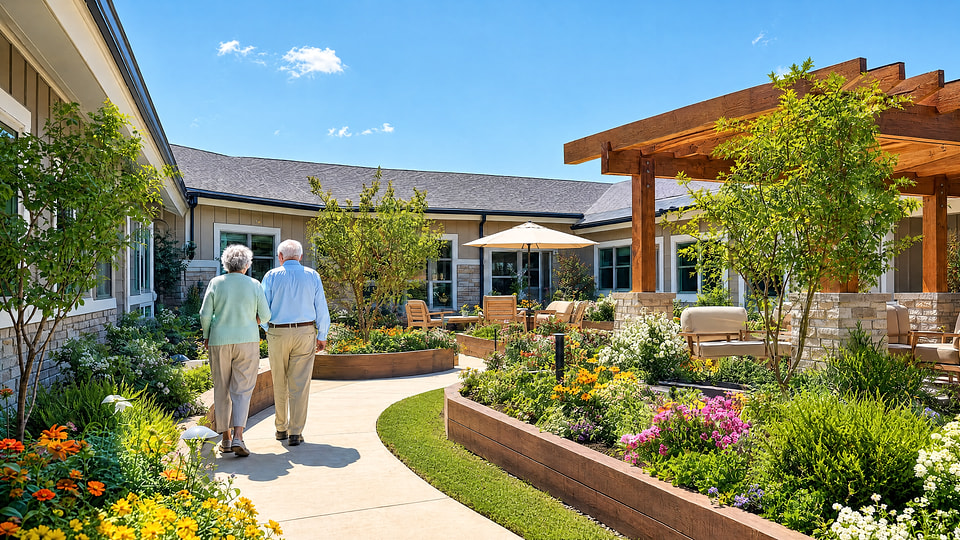
04: Wellness & landscape
Overview
05: Motion & immersion
Animation
Overview
A short film can connect what a set of images can only show one frame at a time. This animation moves through the architecture, the landscape, the residences, and the shared amenity spaces so owners, operators, and families can understand the community as one continuous experience.
Planning & process
Practical answers about project types, priority views, design review, source files, and timing.
Senior living rendering services turn architectural plans and interior design documents into clear, photoreal images of a future community. A typical package may include the exterior and arrival, residences, dining rooms, shared lounges, wellness spaces, gardens, and care environments. Teams use the images during design review, approvals, capital presentations, pre-opening marketing, and sales conversations.
Yes. We can visualize independent living, assisted living, memory care, active adult, life plan, and continuing care retirement communities. The image plan changes with the project. Memory care may place more emphasis on legible circulation, secure gardens, calm shared spaces, and residential-scale details, while independent living often needs a broader lifestyle and amenity story.
Most teams begin with the arrival, a representative residence, one dining space, and the strongest shared amenity or outdoor space. That set gives ownership, design, and marketing enough range to explain both the building and daily life. Larger campaigns can add wellness, activity rooms, courtyards, additional unit types, animation, and a 360° tour.
Yes. Many decisions become easier once the team can see them at eye level. Renderings can expose awkward furniture clearances, competing finish choices, confusing arrival moments, or lighting that feels too institutional. We can develop review images first, then refine approved views into polished marketing material.
Revit, SketchUp, Rhino, AutoCAD, or 3ds Max models are useful, but they are not required. We can also begin from plans, elevations, finish schedules, landscape drawings, furniture selections, and reference imagery. Early design packages are enough for concept work, while final marketing images benefit from a more resolved architectural and interiors set.
Timing depends on the number of spaces, the condition of the model, and how many decision-makers are reviewing the work. A focused set moves faster than a full campus package with several residence types and amenities. We provide a view list, review schedule, and delivery date in the proposal so everyone knows what is being produced and when feedback is due.
A selection of developers, owners, architects, and design teams that have trusted Radical Galaxy with architectural visualization across residential, hospitality, commercial, and mixed-use projects.
Send the plans, the spaces you need to explain, and the next decision on your calendar. We'll recommend a focused rendering package and a clear review schedule.
Book a quick call to discuss your project, timeline, and deliverables.
Contact usSend your project details and we'll reply with a scoped proposal.
Email usSend us the drawings, the format you have in mind, and the date you need finals. Most quotes come back the same day.