Multifamily
Multifamily Interior Renderings
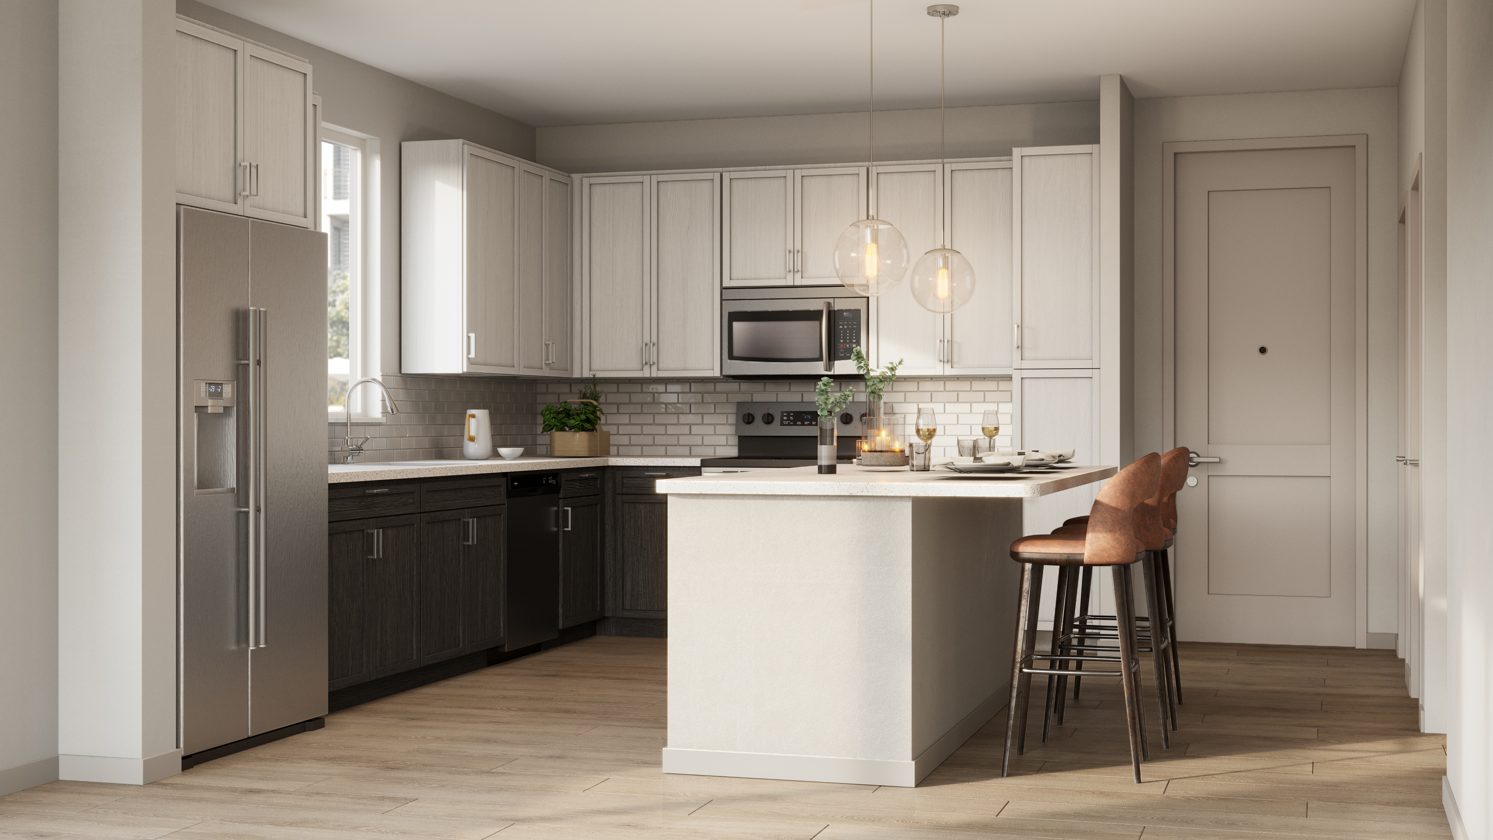
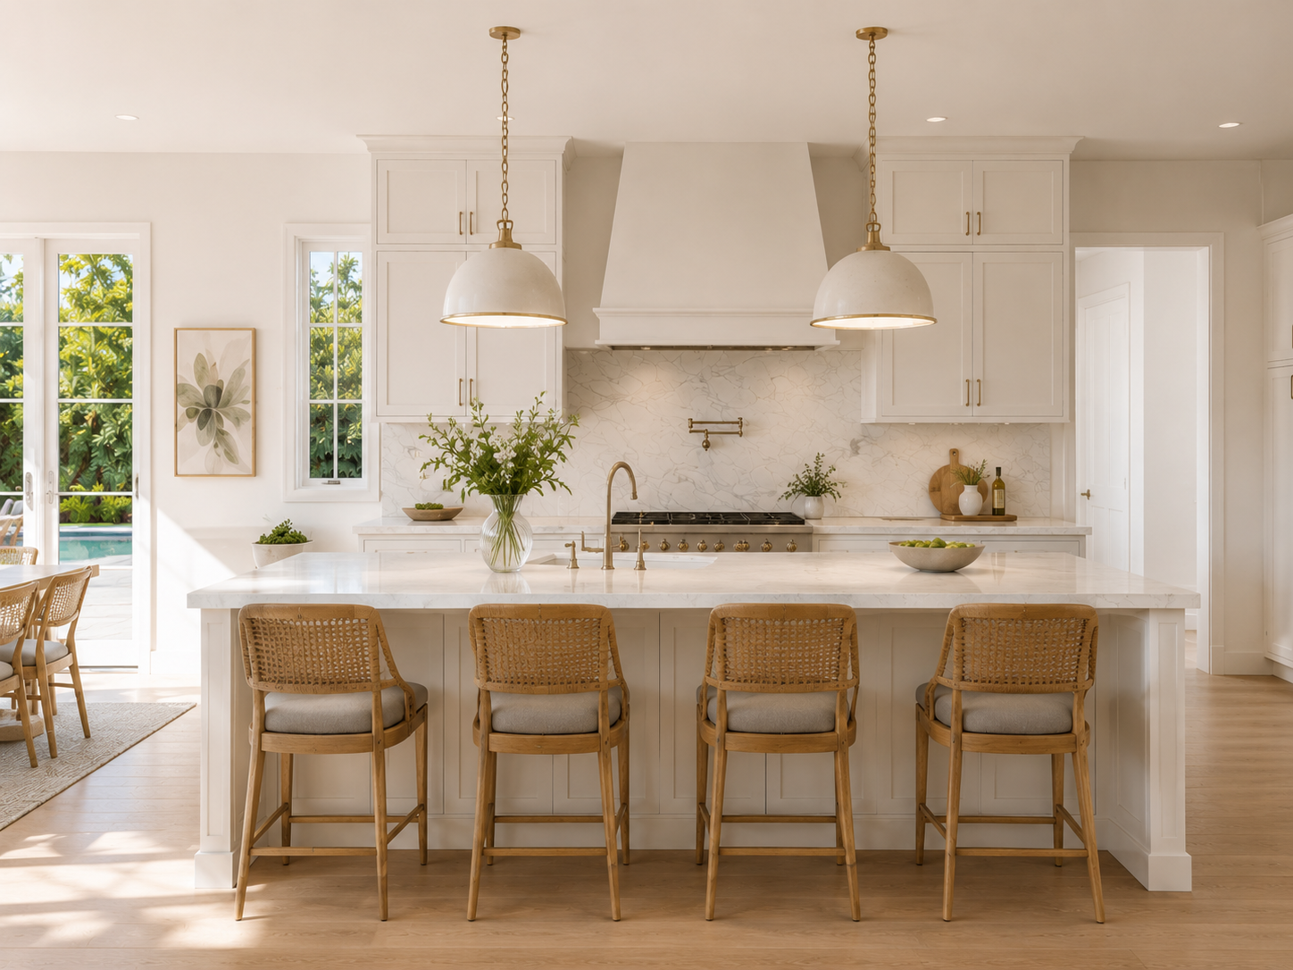
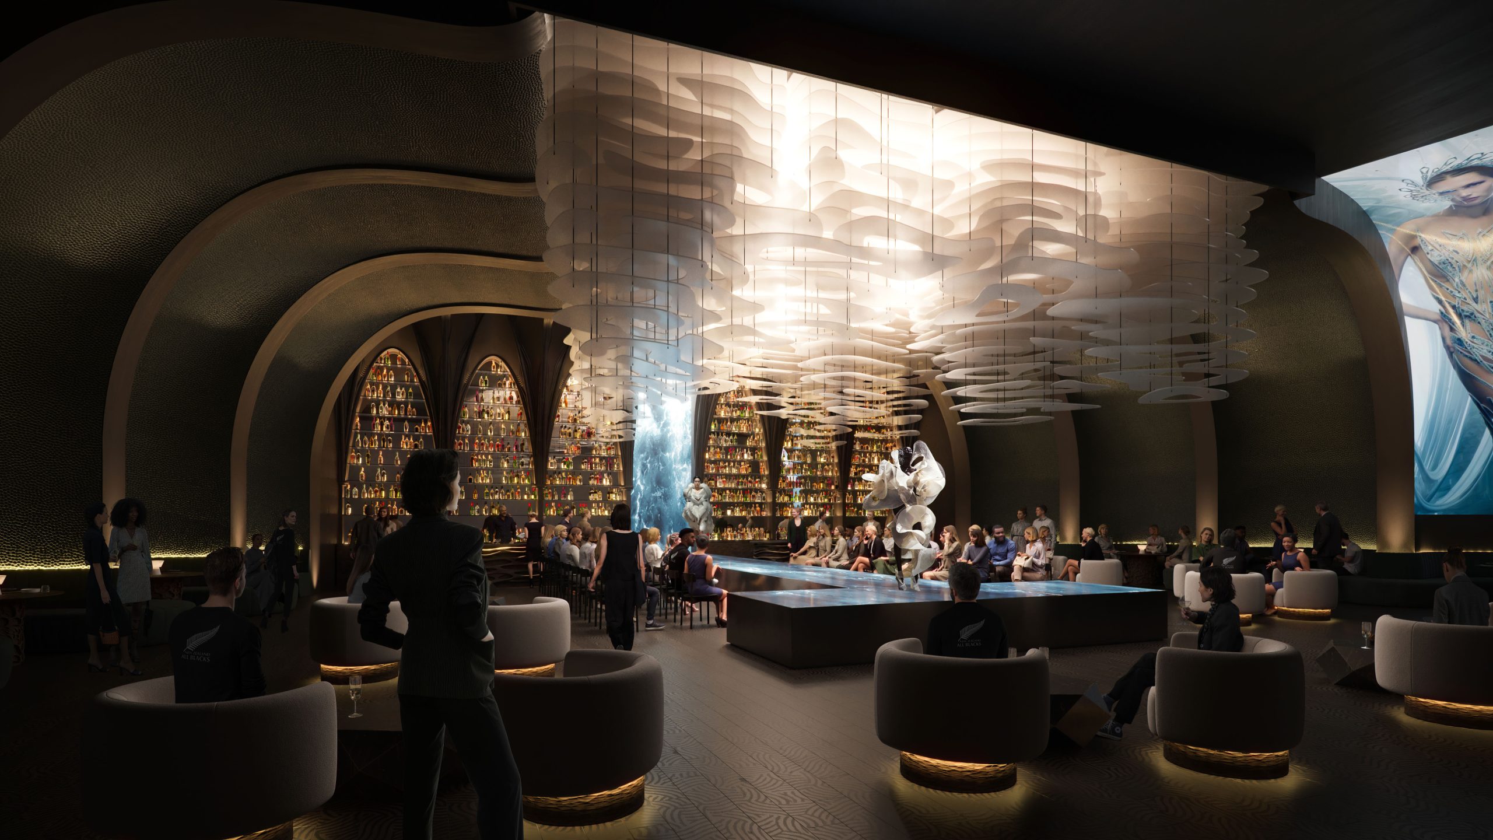
Photorealistic 3D interior renderings for multifamily developments, from apartment unit kitchens and primary suites to fully styled model units and amenity interiors. We deliver the same space across multiple finish packages so leasing teams can present standard, upgraded, and premium options side by side, and we build 360° panoramas and virtual tours that let prospects explore before the property opens. Every render is scaled to real unit dimensions with accurate furniture, ceiling heights, lighting, and sightlines so renters trust what they see and leasing velocity stays high throughout the lease-up.
View more multifamily interior renderings