Radical Galaxy Studio
Dusk exterior rendering of a mixed-use multifamily building with warm lobby glow and street-level retail

3D Rendering & Architectural Visualization Services

Photoreal architectural renderings, cinematic 3D animation, immersive 360° & VR, and real-time digital twins — one studio delivering every visualization format your project needs to get approved, leased, and sold.

S.01 — Approach

3D rendering services,
every format in-house

Most rendering shops specialize in one thing, whether exteriors, animation, or VR, and the rest of the project gets outsourced. Radical Galaxy runs every format in-house, which means the same lighting language, the same materials, and the same brand voice carry across renderings, motion, and immersive.

We start from your Revit, CAD, SketchUp, or PDF set, model the surrounding context, and deliver imagery that's accurate to your finishes, geography, and program. The format mix is scoped to the goal (entitlement, leasing, capital, or sales), not the other way around.

Coverage
Worldwide · Based in North America
Inputs
Revit, CAD, SketchUp, Rhino, PDF
Sectors
Multifamily, single-family, hospitality, office, mixed-use, retail & restaurant, industrial, sports & entertainment
Proposals
Fixed-price, same-day turnaround
S.02 — Formats

Architectural visualization services by format

Pick a single format or combine them into a full marketing campaign — every project gets a fixed, itemized proposal so you know exactly what you're commissioning.

Night rendering of a mixed-use masterplan community, representing AI-assisted architectural visualization workflow consulting
01Strategy

AI Consulting

Workflow audits, team workshops, and adoption roadmaps for architecture firms and real estate teams that want to use generative AI without sacrificing consistency, accuracy, or photoreal final output.

  • Workflow audit
  • Team workshops
  • Pipeline integration
Explore the format
Photoreal dusk rendering of the Missoni Baia waterfront high-rise tower in Miami with reflective glazing and coastal context
02Renderings

Architectural Renderings

Photorealistic 3D architectural renderings built from your Revit or CAD set, including hero exteriors, model-unit interiors, and amenity visualizations. Purpose-built imagery for leasing campaigns, entitlement submissions, and capital raise decks.

  • Exterior hero shots
  • Interior unit visuals
  • Amenity & lobby renders
Explore the format
Dusk streetscape rendering with facade lighting, pedestrians, and a modern residential tower
03Renderings

Exterior Renderings

3D exterior renderings, dusk hero frames, streetscape elevations, and facade studies that establish project identity early. Council-ready visuals that read clearly on presentation screens, pitch decks, and broker brochures.

  • Dusk hero frames
  • Streetscape elevations
  • Façade studies
Explore the format
Photoreal living room rendering with modern furnishings, warm lighting, and a large window view
04Renderings

Interior Renderings

Photoreal 3D interior renderings of kitchens, lounges, and model suites styled to your brand. The high-fidelity interior visualization set that drives pre-leasing when there's no finished construction to tour on site.

  • Unit interiors
  • Model suites
  • Finish & lighting studies
Explore the format
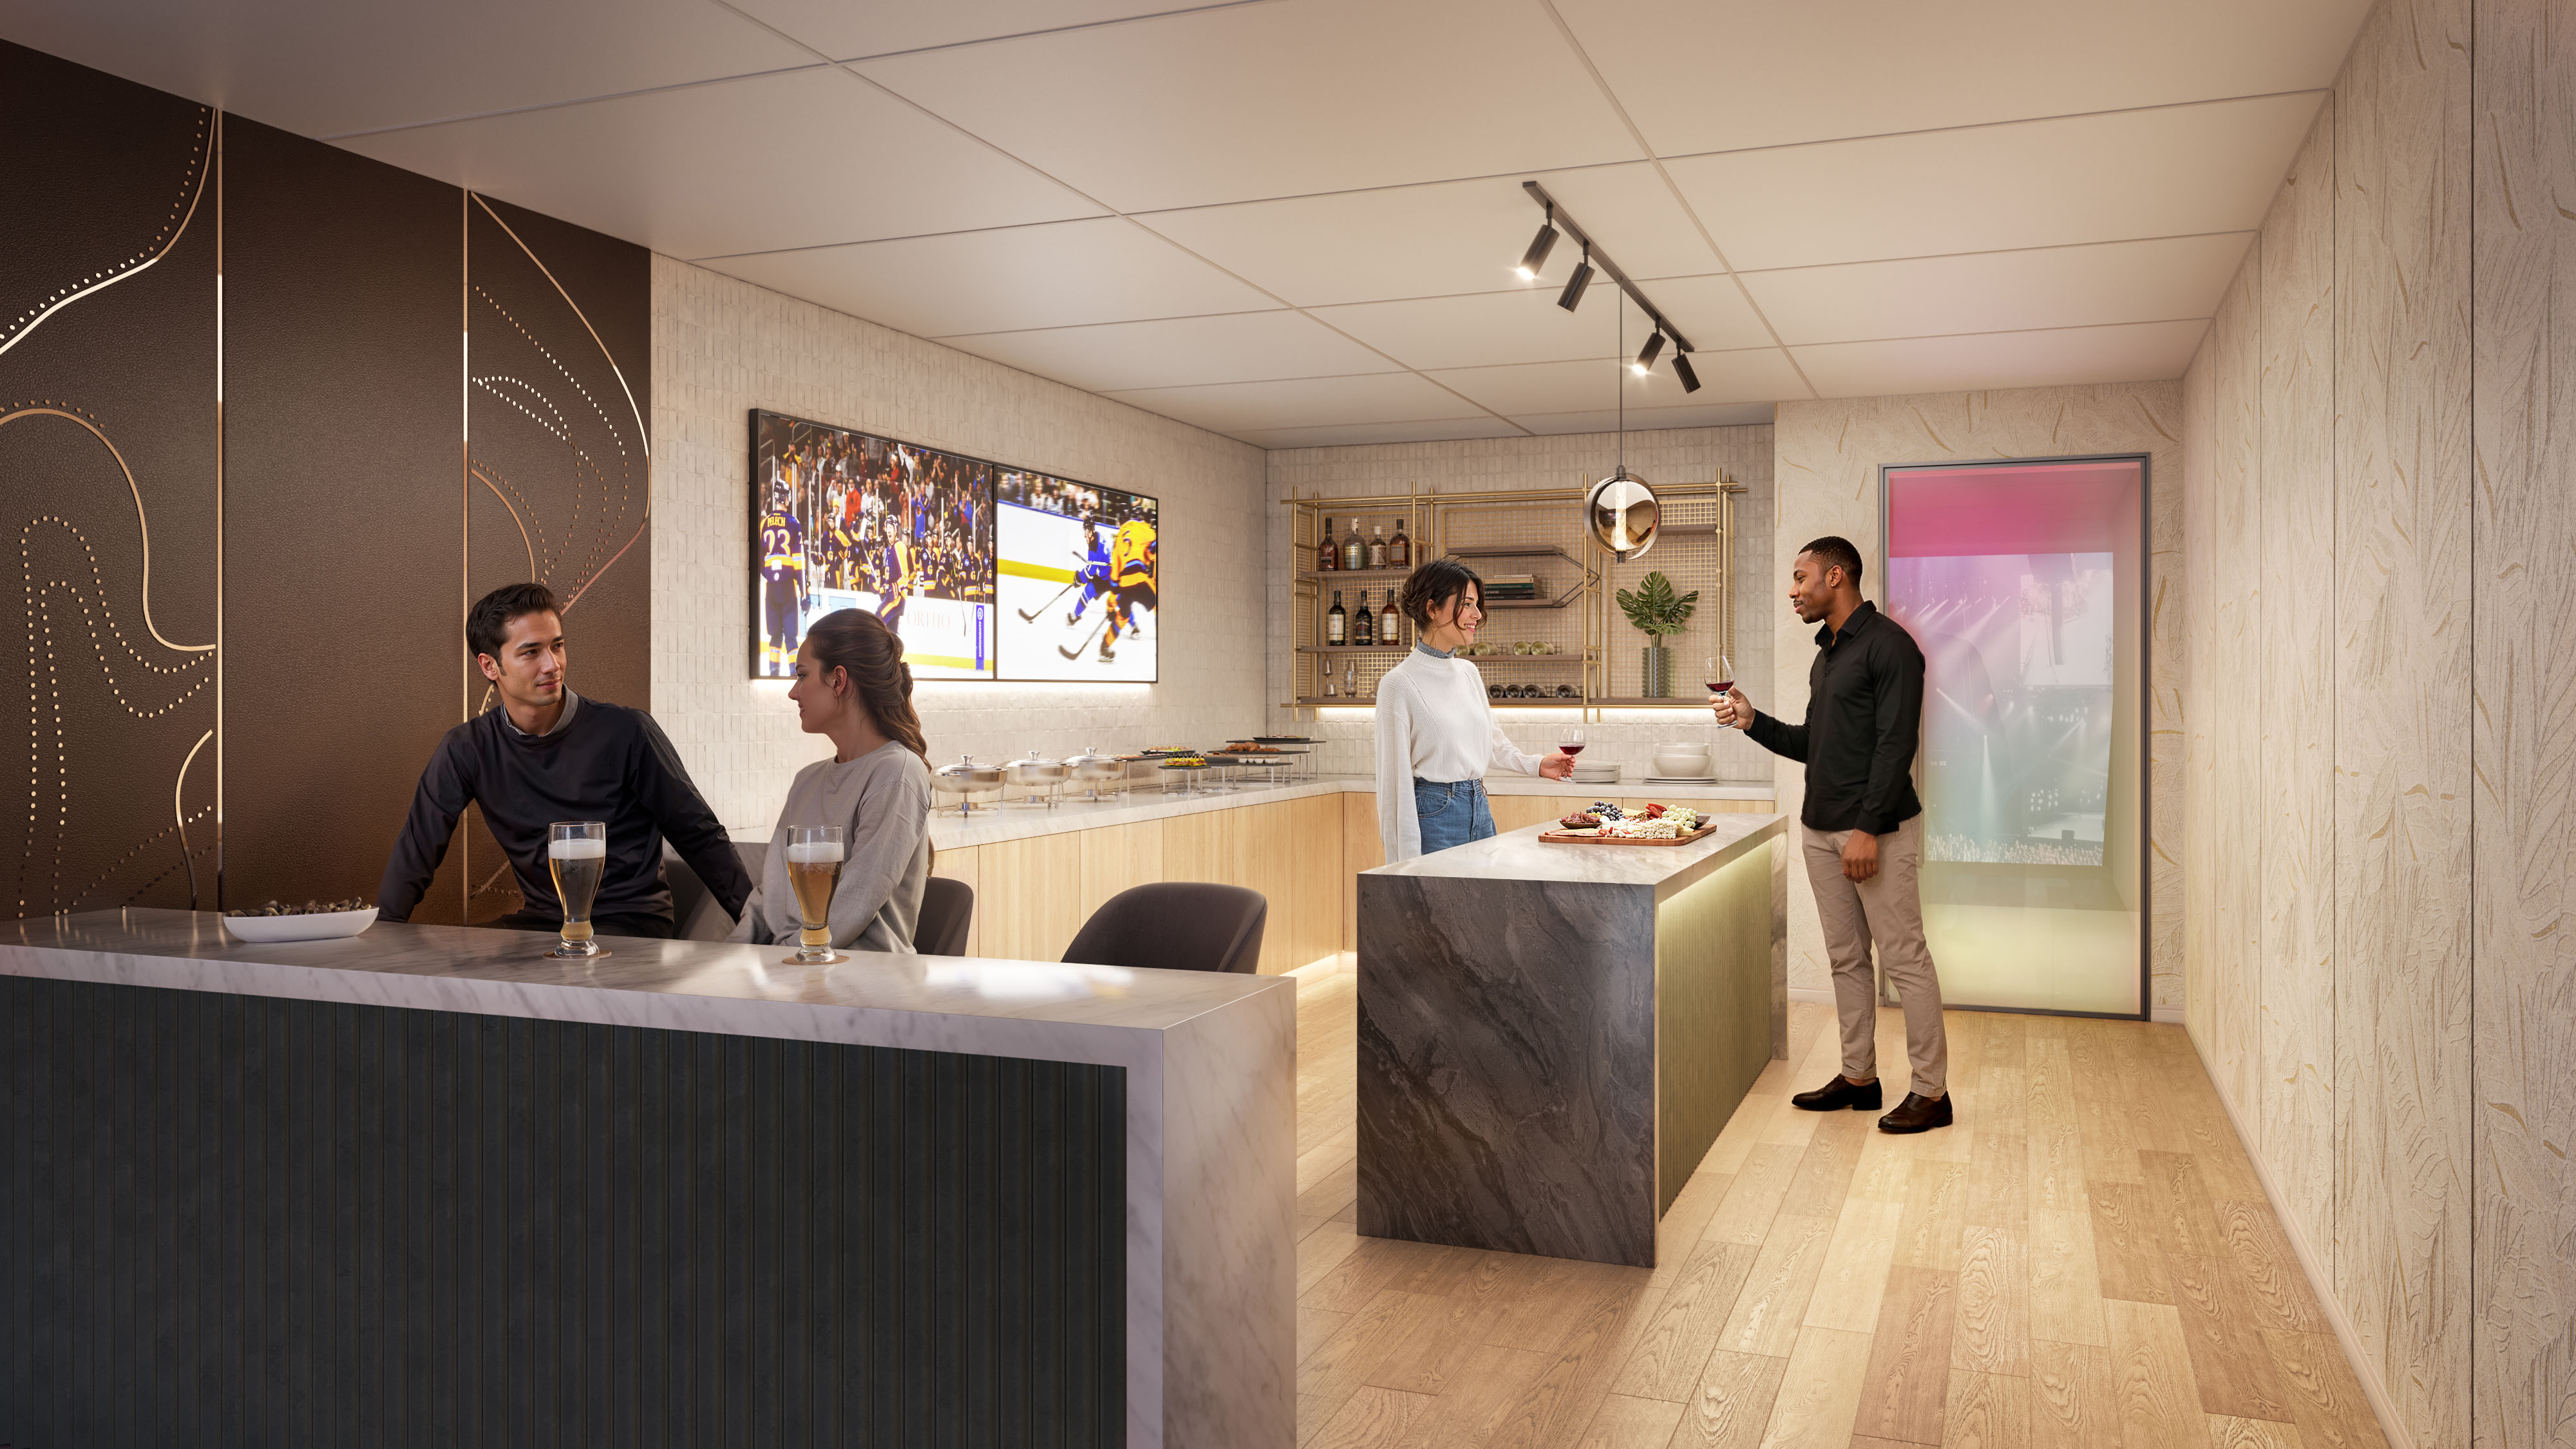
Rendering of a residential clubroom lounge with statement lighting, seating vignettes, and a bar
05Renderings

Amenity Renderings

3D amenity renderings of lobbies, clubrooms, pools, rooftops, and fitness floors. Lifestyle-driven visuals that differentiate your building from the competition next door before either project opens.

  • Lobbies & clubrooms
  • Pools & rooftops
  • Fitness & co-work
Explore the format
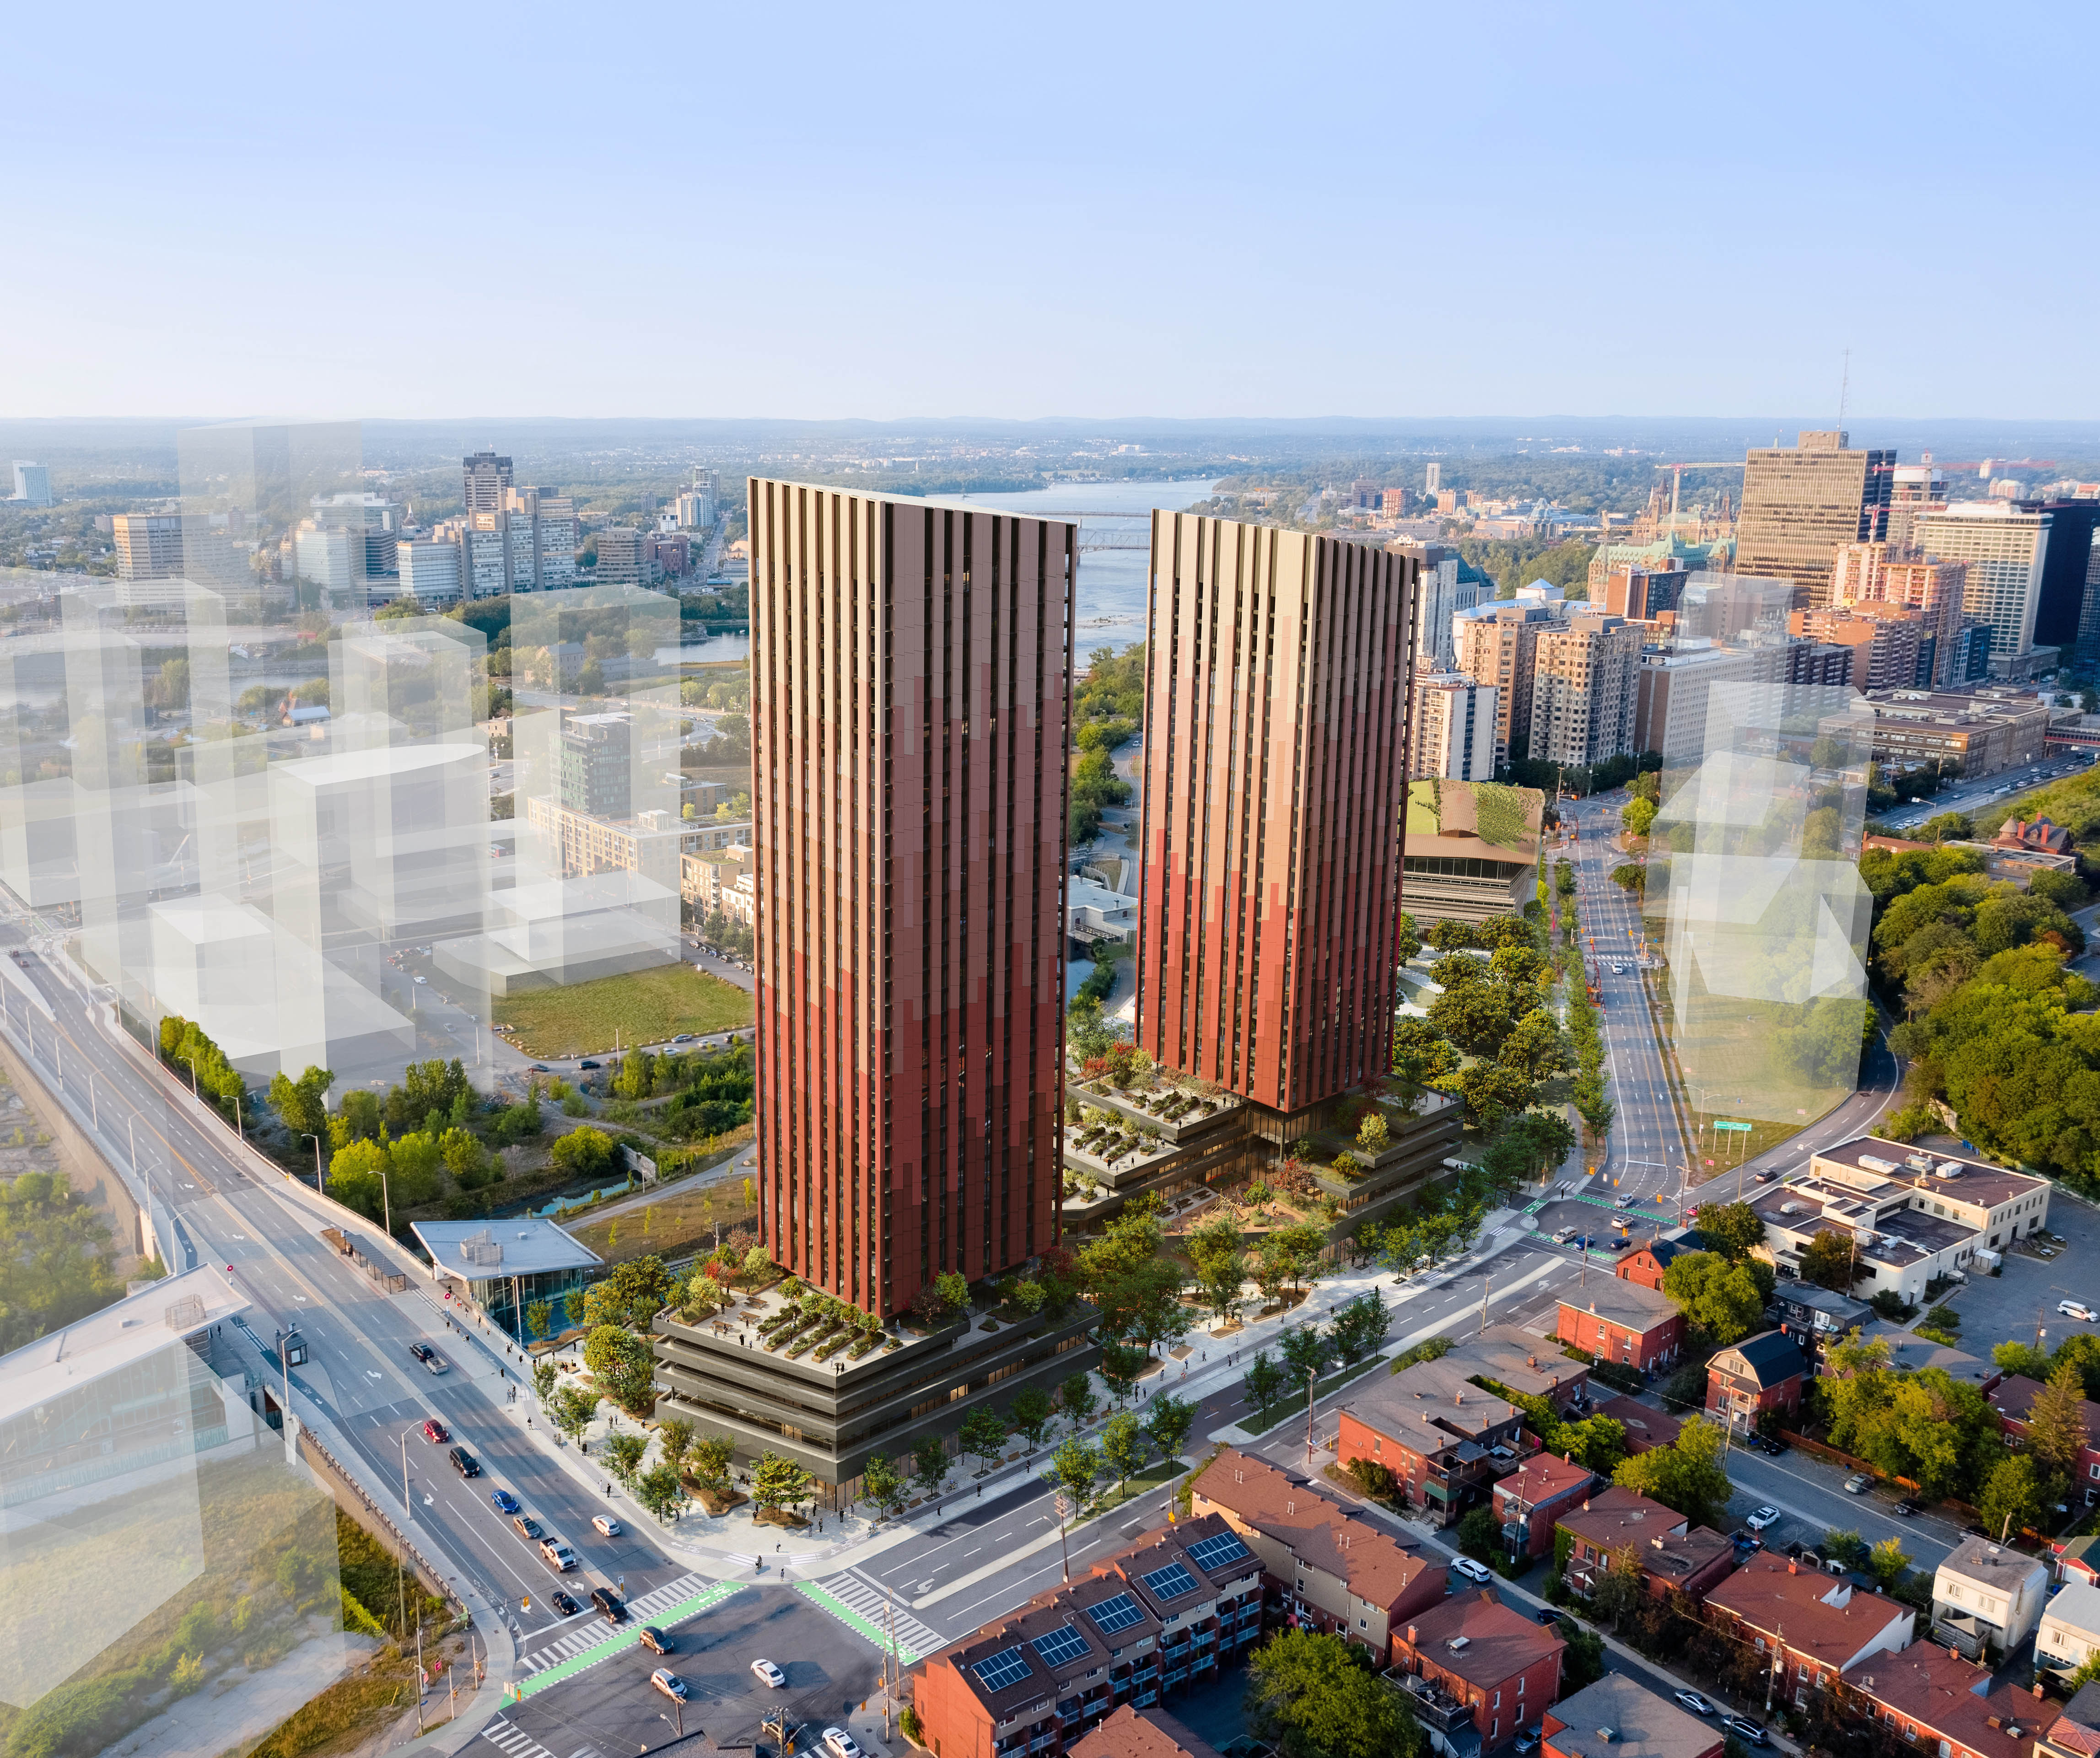
Aerial rendering of a masterplanned community showing site context, roads, and surrounding neighborhood
06Renderings

Aerial Renderings

3D aerial renderings, drone-style views, and masterplan overheads with fully modeled surrounding context. Built for entitlement reviews, capital markets decks, and community-scale project storytelling.

  • Masterplan aerials
  • Bird's-eye views
  • Site-context renders
Explore the format
360° tour poster of the Cascadian office workspace floor with collaborative seating and city views
07Immersive

360° Virtual Tours

Interactive 360° virtual tours with multi-room panoramic navigation, embedded directly into your sales center website. Let prospects walk through the building and explore finish options before the slab is poured.

  • 360° panoramic views
  • Interactive style swaps
  • Multi-room navigation
Explore the format
Night streetscape frame from an architectural animation of the LeBreton Flats mixed-use masterplan community
08Motion

Architectural Animation

Cinematic 3D architectural animation, flythroughs, neighborhood reveals, and 60-second marketing cuts. Narrative motion designed around the moments that actually sell a real estate project.

  • Architectural flythroughs
  • Marketing videos
  • Cinematic loops
Explore the format
VR headset walkthrough of a hospitality interior rendered in Unreal Engine for a real-time virtual reality experience
09Immersive

VR & AR Experiences

Unreal Engine and Unity-built VR and AR walkthroughs for headsets and tablets. Ideal for sales center demos, stakeholder reviews, and multi-user design critiques experienced at true architectural scale.

  • Interactive walkthroughs
  • Multi-user collaboration
  • Real-time controls
Explore the format
Real-time cinematic scene of a Miami hospitality lobby rendered in Unreal Engine for a digital twin experience
10Real-Time

Real-Time 3D & Digital Twins

Web-based Sky Control and PC-based Ground Control real-time 3D platforms. Live, navigable digital twins that consolidate an entire development into one interactive visualization surface.

  • Web & PC platforms
  • Real-time visualization
  • Digital twin buildings
Explore the format
Before-and-after virtual staging of an empty living room furnished with photoreal furniture
11Renderings

Virtual Staging

Photoreal virtual staging services that drop furnished, finished interiors into empty rooms. Market-ready listing images for resale, refreshes, and pre-leasing pushes at a fraction of physical staging cost.

  • Before/after slider
  • Furniture placement
  • Lifestyle scenes
Explore the format
S.03 — Property types

3D rendering services by property type

Each sector has its own visual language, audience, and approval path. Explore deep case-study pages for the property type closest to your project.

S.04 — Cities we serve

Architectural rendering services across North America

We work nationally from New York and Seattle, with dedicated landing pages for the metros where we've delivered the most projects.

S.04 — Get a quote

Talk to a real artist today

Send drawings, a deadline, and the format you have in mind — most quotes come back the same day. Pick whichever channel is easiest.

Book a 15-min call

Walk through your project with our team and leave with a scope outline and rough timing.

Schedule a call

Email the studio

Send drawings, a site plan, and your target launch date — quotes typically come back the same day.

[email protected]

Call us directly

Prefer a phone call? Reach the New York or Seattle studio during business hours.

(425) 998-6640
S.05 — FAQ

Questions about working with us

The practical stuff — scope, files, pricing, and turnaround. Anything else, just ask.

Which rendering format is right for my project?

Most projects open with a small set of photoreal renderings (exteriors for identity, interiors and amenities for leasing, an aerial for scale), then layer in animation or VR once the design and brand are locked. Send us the goal (entitlement, lease-up, capital, sales) and we'll recommend the smallest format set that actually moves it.

What does pricing look like for a 3D rendering package?

Pricing is scoped per project, driven by format mix, view count, model complexity, and round count. A single rendering typically starts in the low thousands; multi-image marketing sets, animations, and immersive experiences are quoted as fixed-price packages. Every proposal is itemized so you see exactly what each frame, second, or scene costs.

What file formats do you accept?

Revit, SketchUp, AutoCAD, Rhino, and 3ds Max are the easiest starts, but PDF plans, elevations, or even sketches work too. We handle the model cleanup, optimization, and scene setup on our end so kickoff isn't gated on a perfect BIM file.

How are revisions handled?

Every package includes a defined review stage with structured feedback rounds, so revisions are scoped, predictable, and built into the price. We share work-in-progress frames at draft, lighting, and final-polish stages so changes happen early, when they're cheap, instead of at the end.

Can you match an existing brand or marketing system?

Yes. We work from brand guidelines, mood boards, comparable projects, or finish samples to land lighting, materials, and styling that read on-brand from the first draft. For flagged hotels and large developer brands we execute corporate standards precisely.

What's the fastest way to get a quote?

Send the drawings (or even a sketch and a site plan), the format you have in mind, and the date you need finals. We turn most quotes around the same day: fixed price, fixed schedule, no back-and-forth before you decide.

Ready to start a project?

Send your drawings and a deadline — we'll come back with a fixed-price proposal scoped to your goal.

Start the conversation
Contact

Ready to transform
your vision?

Send us the drawings, the format you have in mind, and the date you need finals. Most quotes come back the same day.

We reply within one business day.