


Schedule a call
Book a quick call to discuss your project, timeline, and deliverables.
Contact us
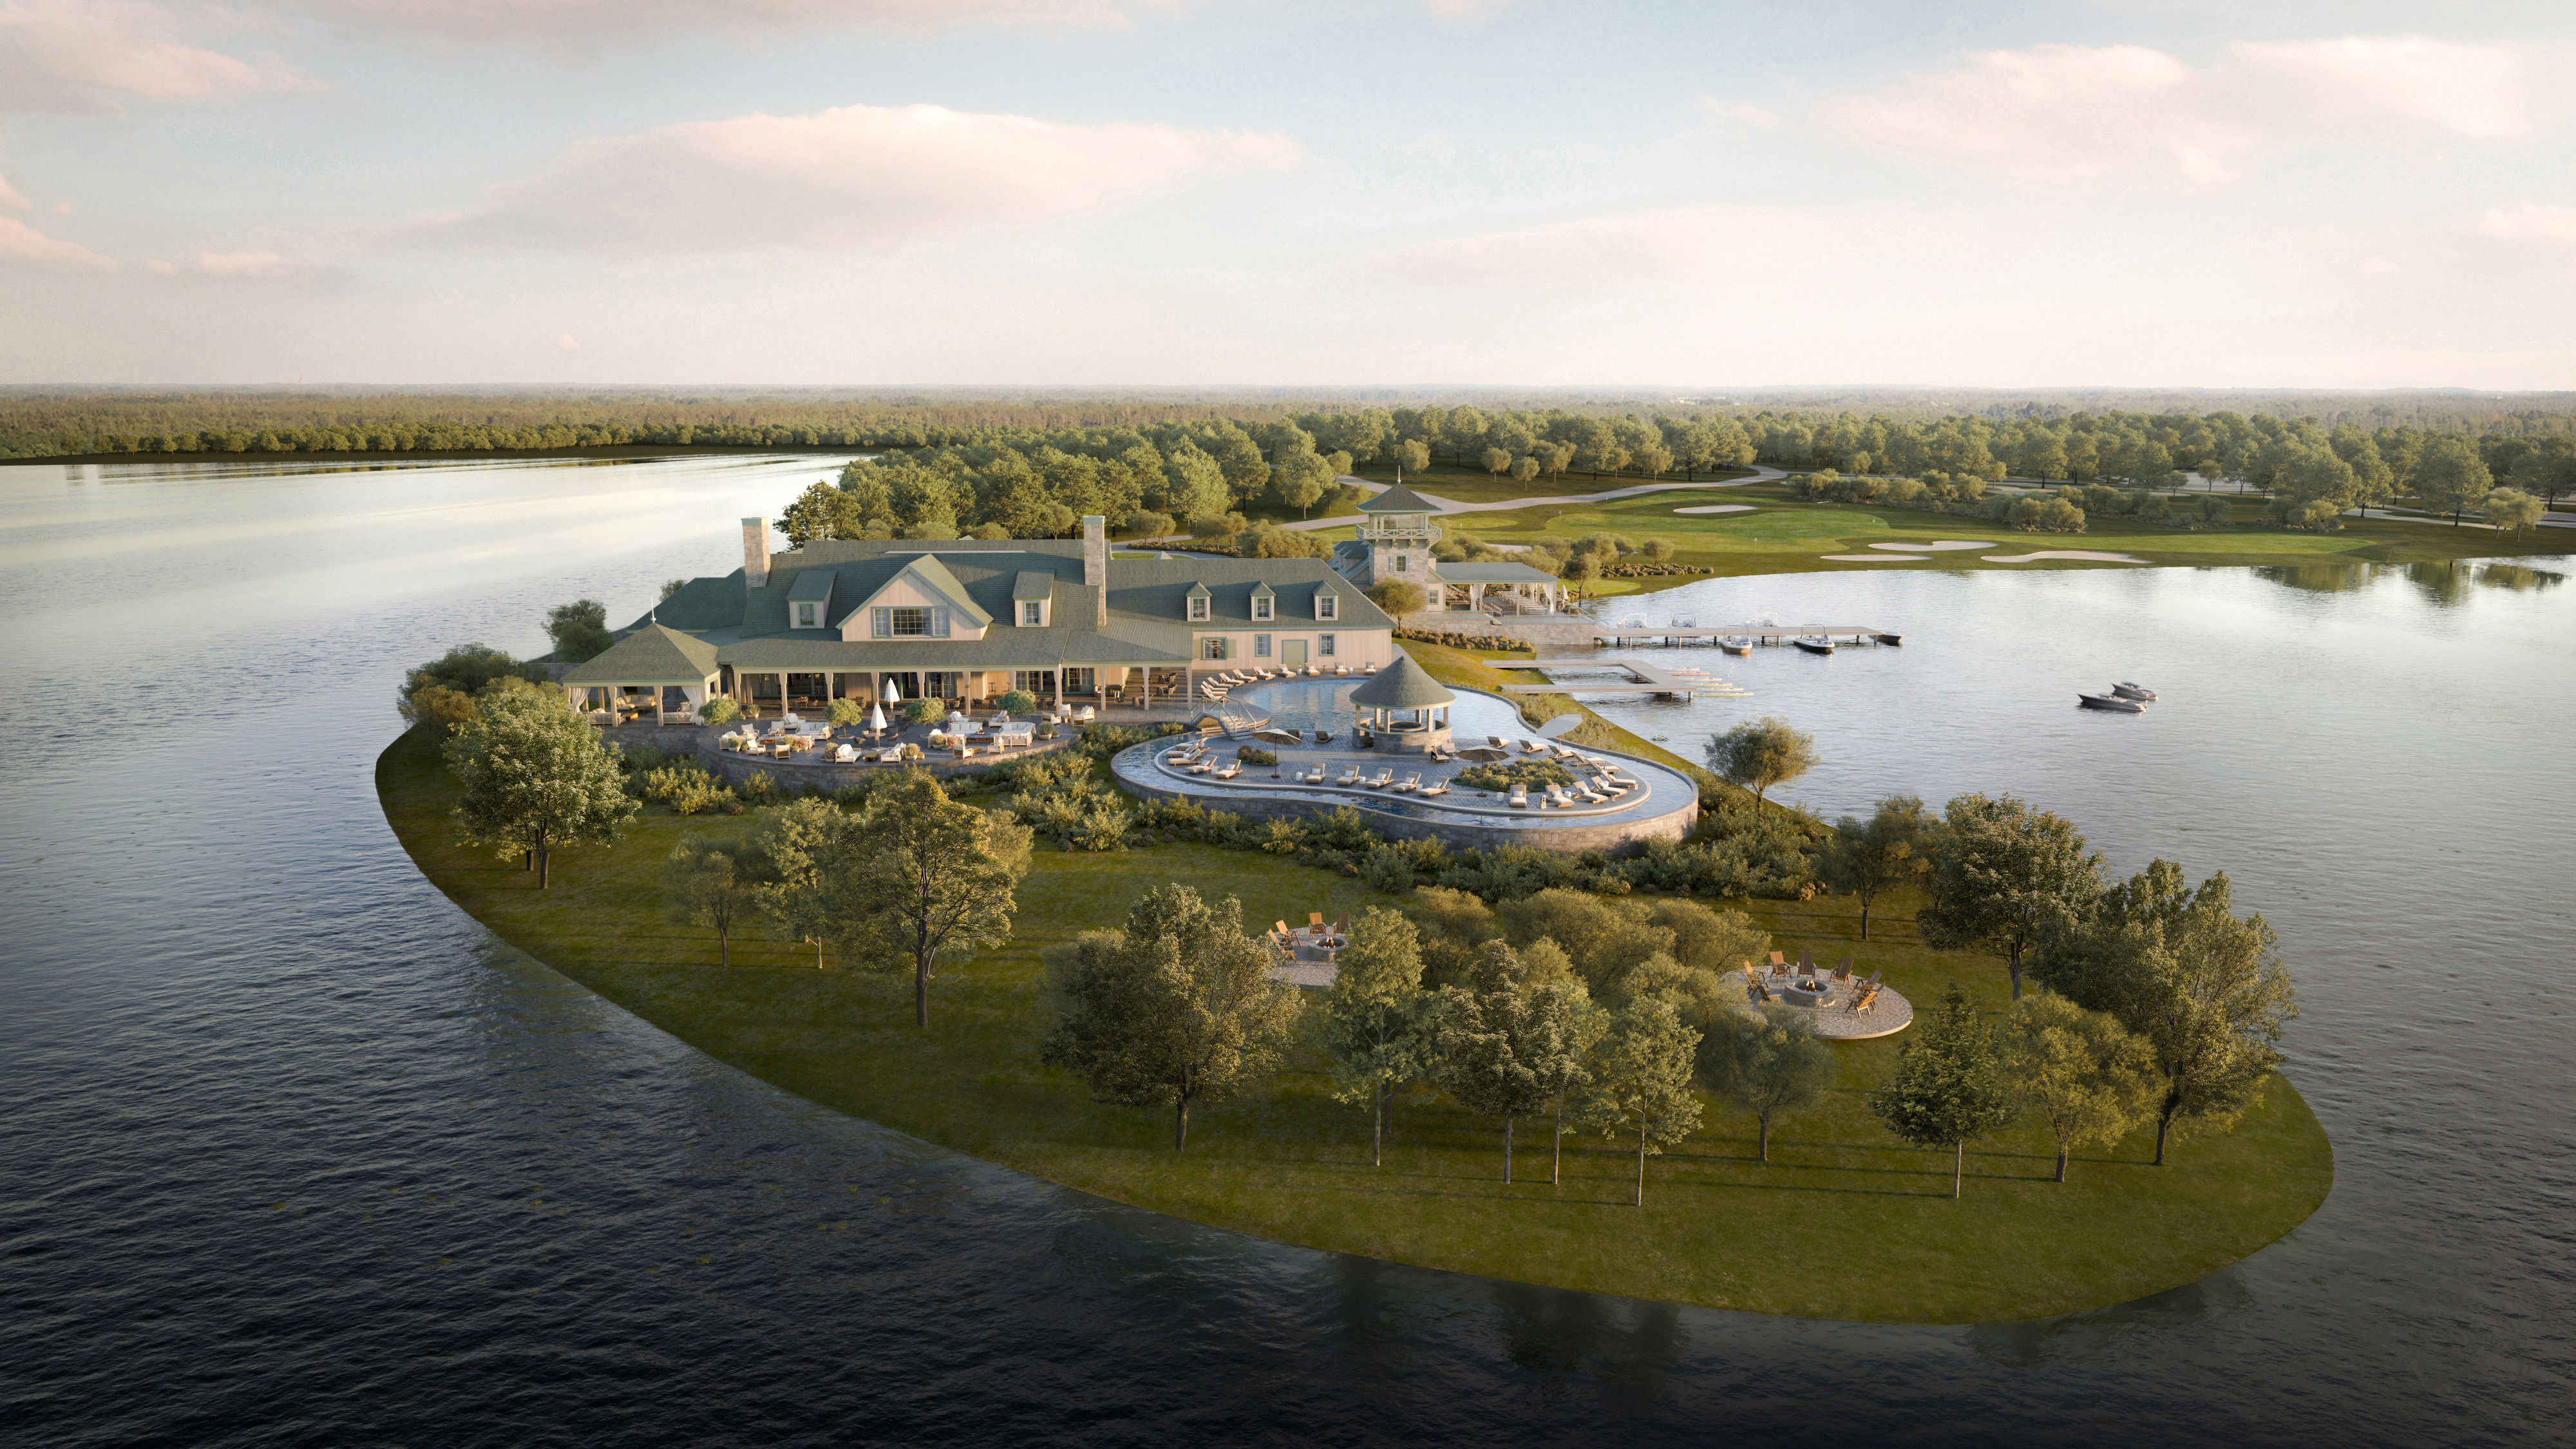
Freestone Club
The largest privately owned lake in America, shown before a single roof went on.
Project snapshot
Radical Galaxy Studio produced the visualization package for Freestone Club, the Todd Interests lake and golf club built around a 2,400 acre private lake in Fairfield, Texas, roughly halfway between Dallas and Houston. Our images cover the arrival sequence through the gatehouse, the lake clubhouse and its pool terrace, the marina and lake house on the water, and the golf clubhouse across the practice lawn, all composed from one shared model of the peninsula.
The Challenge
Freestone sells a place, not a floor plan. Thirty miles of private shoreline, rolling hills, and Post Oak savannah are the product, and none of it reads from a site plan. Membership conversations began years ahead of construction, so prospective members had to understand how the clubhouse sits on its peninsula, how close the golf runs to the water, and what the lake looks like from a boat, from a porch, and from the air, before any of it existed.
Our Approach
We built the peninsula, the shoreline, and the club buildings as a single 3D environment, with terrain and tree cover matched to the real site, so every view shares the same geometry, planting, and light. From it we composed a sunset aerial of the clubhouse and pool deck, a lake level view across open water to the marina and lake house, the pool and lazy river terrace, the arrival court and porte cochere, the clubhouse entry elevation from the drive, the golf clubhouse and observation tower, and the stone and timber gatehouse. Late afternoon light carries across the set so the club reads as one continuous property rather than a folder of separate buildings.
The Outcome
The client had a coherent set of aerial and ground level images covering arrival, water, golf, and amenity from a single model, usable in membership materials, presentations, and press well before vertical construction. Because the whole peninsula lives in one scene, new views and phases can be added later without rebuilding the site.
Freestone Club is part of our hospitality and resort rendering work, alongside our clubhouse, amenity, and waterfront projects across Texas.
Selected renderings
Selected renderings for Freestone Club in Fairfield, Texas: the clubhouse peninsula at sunset, the marina and lake house from the water, the pool and lazy river terrace, the golf clubhouse, and the gatehouse at the club entry.


More case studies
See how other developers use photorealistic renderings to market and pre-lease new communities.
Tell us about your project — drawings, timeline, and what the visuals need to accomplish. We'll come back with a scoped proposal.
Book a quick call to discuss your project, timeline, and deliverables.
Contact usSend your project details and we'll reply with a scoped proposal.
Email usSend us the drawings, the format you have in mind, and the date you need finals. Most quotes come back the same day.