Schedule a call
Fifteen minutes on your plans, your design center, and where a walkthrough would change the sale.
Request a VR quote
Virtual Reality
VR walkthroughs for custom, luxury, and semi-custom home builders. A streamlined decision process that saves months of back-and-forth, and cuts the change orders that cost time and money after framing.
Room size, ceiling height, and sightlines — judged by standing in them.
Cabinetry, flooring, and fixtures change live inside the tour.
Runs on Meta Quest, HTC Vive, Apple Vision Pro, and other popular VR devices.
Why builders use it
Most delays in a custom home are decision problems, not construction problems — a buyer unsure the great room is big enough, a change order signed after drywall because someone finally understood the plan.
A VR walkthrough streamlines the entire decision process. Buyers stand inside the room and walk the hallway to the primary suite, so hard questions surface in the design center — when changes cost a model revision, not a change order. Decisions that used to take weeks of meetings and marked-up plans close in a single session.
The savings are direct: fewer change orders, shorter pre-construction cycles, and sales teams that stop re-explaining floor plans. One build replaces months of back-and-forth — saving both sides time and money before construction starts.
Built as a real-time Unreal Engine environment with fully interactive, customizable interiors. We deploy to Meta Quest, HTC Vive, Apple Vision Pro, and other popular VR headsets — and we use Unity for AR projects that need device-native tracking.

How it works
You send plans, elevations, any 3D model, and your finish catalog.
We build the home to true dimensions with your actual materials in Unreal Engine.
Finish packages and lighting states are wired in; you walk a review build and approve the experience.
We deliver for Meta Quest, HTC Vive, Apple Vision Pro, and browser 360° — plus a short training session for your sales team.
Most single-plan tours deliver in three to five weeks.
Pricing
These are real-time Unreal Engine environments, not 360° panoramas. Every build is scoped to the plan complexity, finish catalog, and interactions your sales process needs. The ranges below are typical starting points for luxury and semi-custom home builders.
Single Residence
$20,000 – $35,000+
One fully walkable custom home with true-scale interiors, real materials and lighting, and switchable finish packages. Delivered for Meta Quest, HTC Vive, Apple Vision Pro, and browser 360°.
Request a scope →Interactive Plan Collection
$45,000 – $75,000+
Multiple plans or elevations sharing a material system, each with switchable interiors and built plan-by-plan so your sales team can start using the first while the rest are in production.
Request a scope →Community / Masterplan
Custom scope
Full community tours, model collections, sales-center installations, and AR companion builds. Priced to the site, model count, and deployment workflow.
Request a scope →Common add-ons
Where it earns its keep
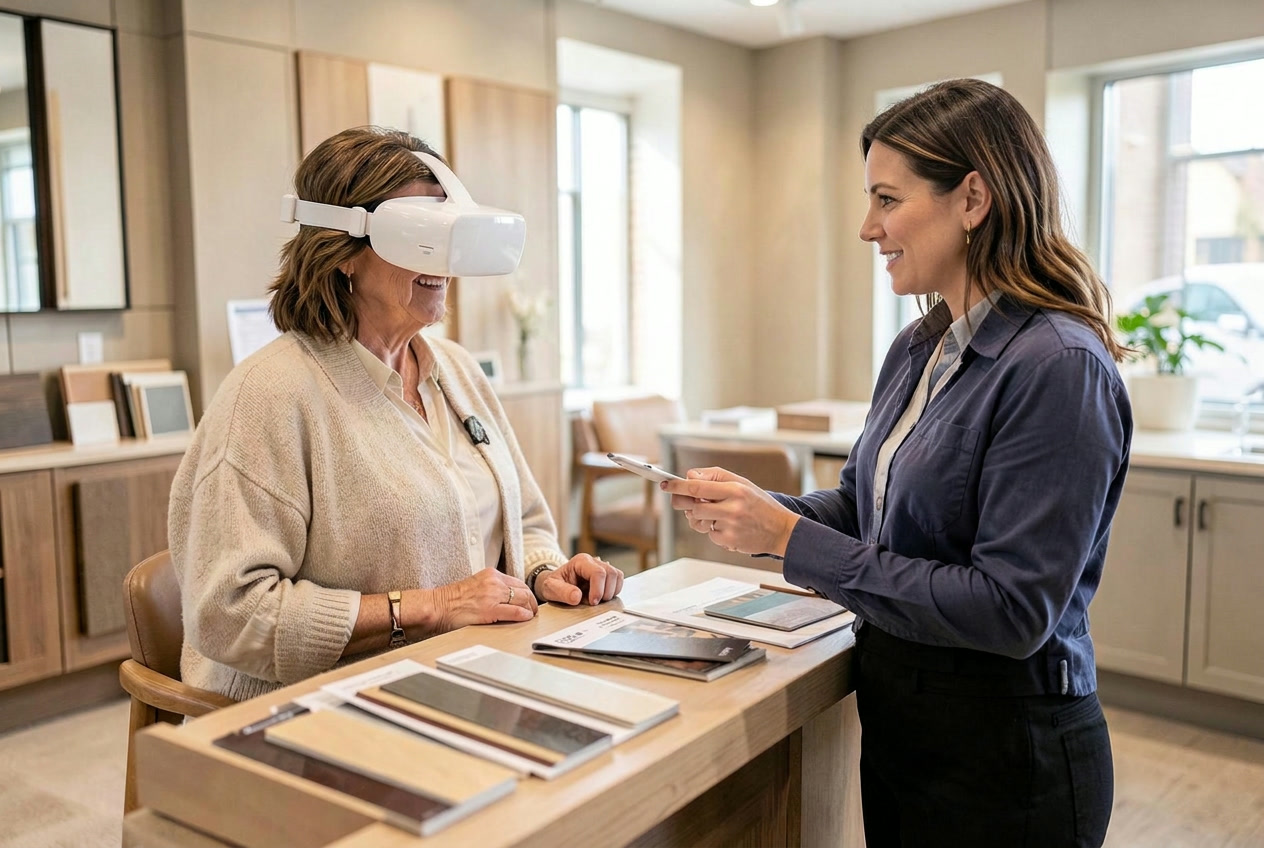
Design center
Buyers see cabinet, floor, and counter together at scale — upgrades close when the difference is visible.
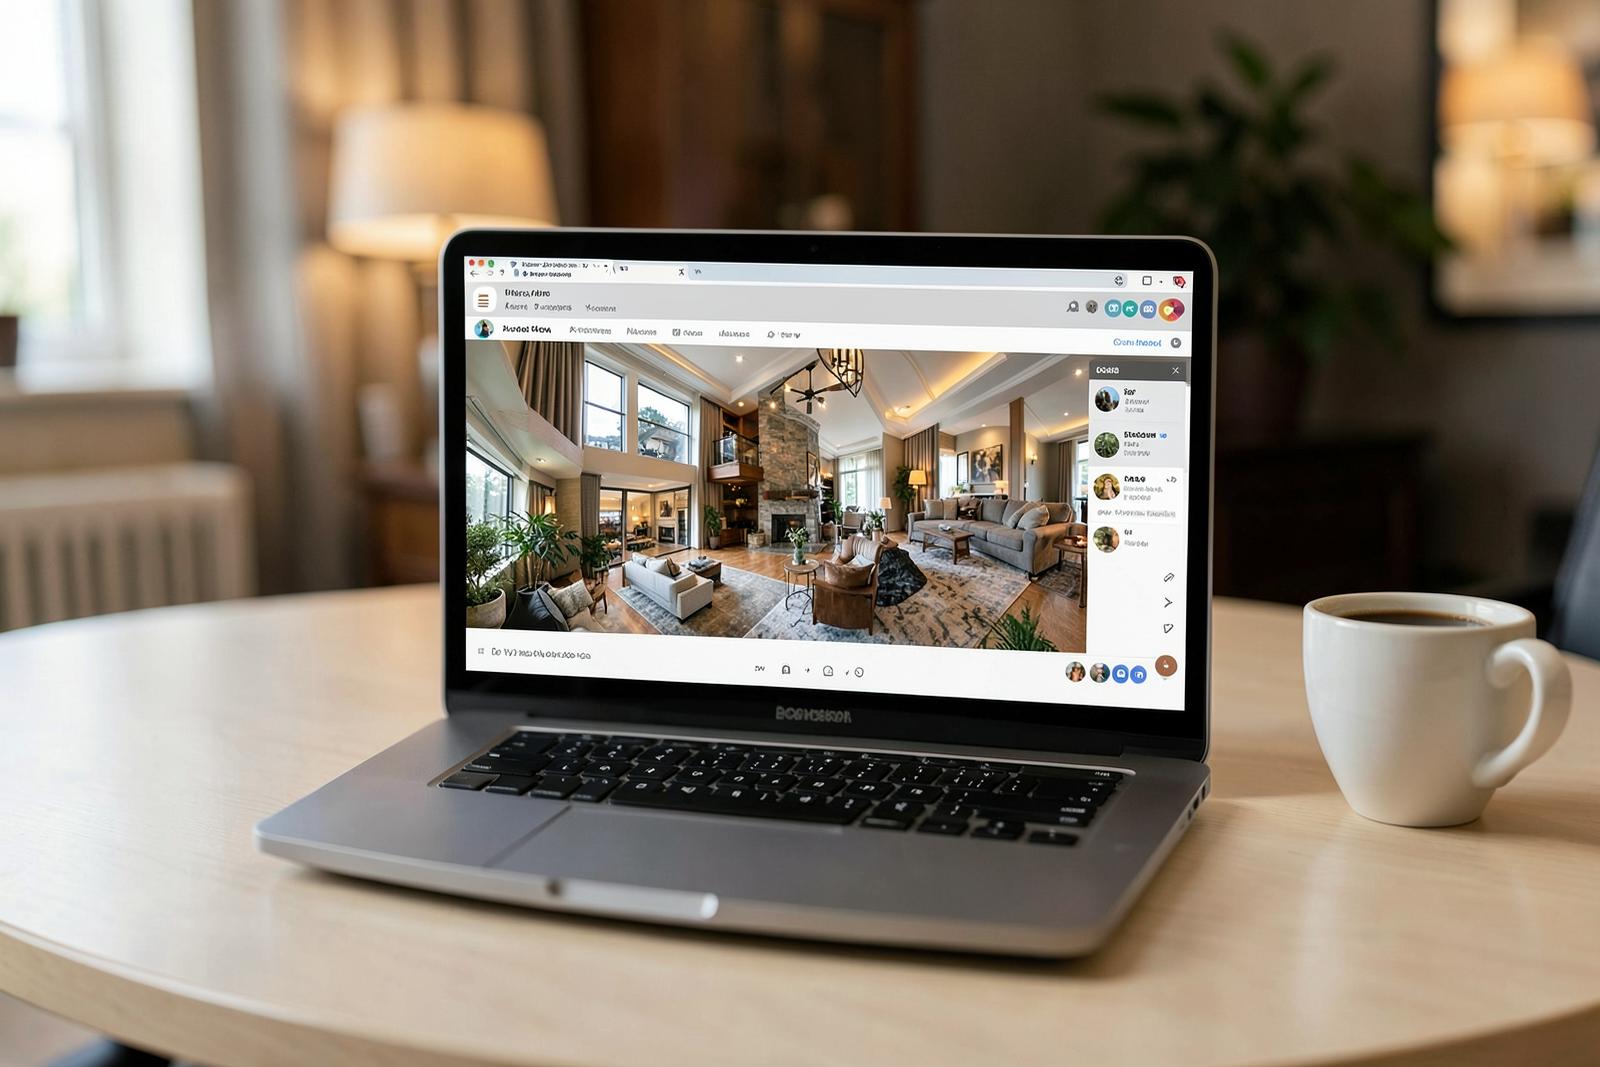
Out-of-market buyers
A shared 360° link before the visit, a headset session during it — fewer trips, faster decisions.
Model home substitute
A physical model shows one plan for six figures. A Unreal Engine tour library covers every plan and travels anywhere, into a sales office, a model home, or a buyer's living room.
See it in action
This is the experience your buyers get in the design center or model home: true scale, real finishes, and the ability to look around every room before construction begins.
Case study
A Washington custom home builder put their buyers inside the plan before construction. The buyers had approved the 2D drawings, but once they stood in the headset they immediately felt the dining room was too small.
Because the issue surfaced before framing, the builder had the ability to revise the design quickly. Without VR, the problem would have been found only after framing, requiring an engineer and expensive structural changes.
“We’re going through the largest technology transformation within the real estate industry that I have seen during my career, and the advancements that Radical Galaxy Studio is making today are enabling us to reimagine the home building process for us and our clients.”
What buyers can do inside the tour
Builder testimonial
“The Radical Galaxy team is fast, dependable, and incredibly easy to work with. Their renderings are consistently high quality, and their attention to detail elevates every project we collaborate on. Matthew, in particular, has been an outstanding partner. He is responsive, patient, and always willing to work through the details to ensure our vision is brought to life with accuracy and creativity. Their capability and commitment to getting it right every time is essential to our team.”
FAQ
Inputs, timelines, headsets, finish options, and how VR fits alongside renderings and 360° tours.
Architectural plans and elevations, a 3D model if you have one (Revit, SketchUp, Chief Architect, Rhino, or CAD), your interior selections or design-center finish options, and any site or landscape information. If the plan is still developing, we can start from schematic drawings and update the model as selections firm up.
A single-plan walkthrough typically takes three to five weeks from model handoff, depending on interior detail and how many finish options need to be switchable. Multi-plan libraries and community-wide tours run longer and are usually built plan by plan so your sales team can start using the first one while the rest are in production.
No. Most builders run tours on a headset kept in the design center or model home, with a staff member guiding the session. A lot of buyers also use a PC-based version that feels like playing a first-person game. We support Meta Quest, HTC Vive, Apple Vision Pro, and other popular VR devices. We also deliver a browser-based 360° version of the same tour so buyers can revisit it at home, share it with a spouse or designer, and out-of-market buyers can explore before they ever visit.
Yes. We can make cabinetry, flooring, countertops, tile, paint, and fixture packages switchable inside the walkthrough, and we can also show structural changes such as optional rooms, ceiling variations, or alternate elevations. A buyer sees the actual combination they are considering rather than a single fixed scheme. The option sets are built from your real design-center catalog, not generic placeholders.
VR home tours are built in Unreal Engine for high-fidelity, walkable environments on Meta Quest, HTC Vive, and Apple Vision Pro. When a project calls for AR overlays or device-native mobile AR, we build those in Unity.
Often yes, when the homes are high-value and buyers are making expensive selections early. For low-volume custom work, one well-built tour per signature plan usually does more than a large library. For production builders, the economics reverse: the value comes from covering the plan library so every buyer can walk their home.
Renderings sell the look, 360° tours let buyers look around from fixed points, and VR lets them walk the plan at true scale and judge room size, ceiling height, and sightlines. Most builders use all three: renderings for marketing and listings, 360° for the website, VR for the design center and closing conversations.
Radical Galaxy Studio partners with top homebuilders, multifamily developers, hospitality brands, and architects to create photorealistic interior renderings that help sell spaces before they are built.
Tell us which plan you sell the most of and what your buyers hesitate on. We will scope a VR tour around that conversation, not a generic package.
Fifteen minutes on your plans, your design center, and where a walkthrough would change the sale.
Request a VR quoteSend your project details and we'll reply with a scoped proposal.
Email usSend us the drawings, the format you have in mind, and the date you need finals. Most quotes come back the same day.