Radical Galaxy Studio
Photorealistic clubroom amenity rendering with layered seating and warm lighting

3D Amenity Rendering Services

Sell the amenity
before it opens.

Photorealistic 3D amenity rendering for pools, clubrooms, fitness, co-working, and rooftop spaces — the lifestyle imagery that drives pre-leasing when there's nothing physical to tour yet.

01

Pre-leasing ROI

Renderings that carry the amenity story during the months before delivery — when leasing velocity matters most.

02

People-first lifestyle detail

Figures, styling, and lighting tuned to the target resident so prospects picture themselves living there.

03

Trusted by lease-up leaders

Cortland, Carmel Partners, Hines, Brookfield, Wood Partners, and Atlantic Pacific.

Project snapshot

Sell the amenity before it opens.

Overview

Property Types
Multifamily · Mixed-Use · Hospitality · Senior Living · Student Housing
Best For
Pre-leasing · Lease-up campaigns · Investor presentations · Brand standards
Select Clients
Cortland · Carmel Partners · Hines · Brookfield · Wood Partners

Photorealistic 3D amenity renderings for real estate developers and multifamily operators, mixed-use teams, hospitality brands, senior living operators, and student housing owners. From pool decks and clubrooms to fitness centers, co-working lounges, rooftops, and courtyards, we help teams lease up, brand, and open amenity spaces before they exist.

Amenity work is one slice of a broader practice — see our architectural rendering portfolio for exterior, interior, and aerial projects across every property type.

Pool decks, cabanas, spas, and rooftop bars for hotels and resorts live in our hospitality 3D rendering practice.

01: Pools & pool decks

Pool & Pool Deck Renderings

Overview

The pool deck is the amenity that leases the community. We render pool geometry, cabana lines, coping detail, and shade structures at accurate scale, then style the deck with the residents, service moments, and time-of-day light that make a prospect picture their Saturday there. Day and dusk versions of the same deck often ship together for listing and social use.
Resort-style pool deck rendering with cabanas and shaded lounge seating.
Cortland Magnolia, Tampa FL. Resort-style pool with cabanas, shaded lounge, and layered planting.
Rooftop pool rendering with skyline-facing deck and daybeds.
Cortland, Fort Lauderdale FL. Rooftop pool with skyline-facing deck, sun shelves, and shaded daybeds.
Community pool rendering for a single-family master-planned community.
Lennar community pool. Master-planned single-family amenity with lap zones, family shallows, and shaded pavilions.

02: Clubrooms & lounges

Clubroom & Lounge Renderings

Overview

Clubrooms and resident lounges are where the community's brand shows up in one room. We render fireplace vignettes, bar moments, and game-night pacing at the finish fidelity of the actual millwork and lighting spec, so leasing tours and paid social see the same experience the residents will move into.
Clubroom lounge rendering with fireplace seating and garden views.
Austin TX — Trammell Crow. Club lounge with fireplace seating, garden views, and warm resident gathering.
Adaptive-reuse residential lobby rendering with restored beaux-arts detailing.
79 Monroe, Chicago IL. Restored residential lobby arrival with historic detailing and warm lighting.

03: Fitness & wellness

Fitness Center & Wellness Renderings

Overview

Fitness renderings that show the community's actual equipment package, flooring zones, mirror runs, and daylight — not a stock gym clip. We render strength, cardio, stretch, and studio zones with the resident figures that let a prospect find themselves in the space before they walk it.
Multifamily fitness center rendering with wood-slat ceiling and courtyard glazing.
79 Monroe, Chicago IL. Fitness center with wood-slat ceiling and courtyard glazing.
Full-floor fitness center rendering with strength, cardio, and stretch zones.
Cortland Colburn, Atlanta GA. Full-floor fitness center with strength, cardio, and stretch zones.

04: Co-working & work-from-home

Co-Working & Work-From-Home Lounge Renderings

Overview

Amenity offices are now table stakes. We render private focus booths, shared long tables, phone rooms, and coffee bars so prospects understand exactly where their workday fits inside the community. These renders lease especially well to remote-first residents comparing three properties on a leasing tour.
Work-from-home lounge rendering with private focus booths and shared desks.
Austin TX — Trammell Crow. Work-from-home lounge with private focus booths, shared desks, and natural light.

05: Rooftops & outdoor gathering

Rooftop, Courtyard & Outdoor Amenity Renderings

Overview

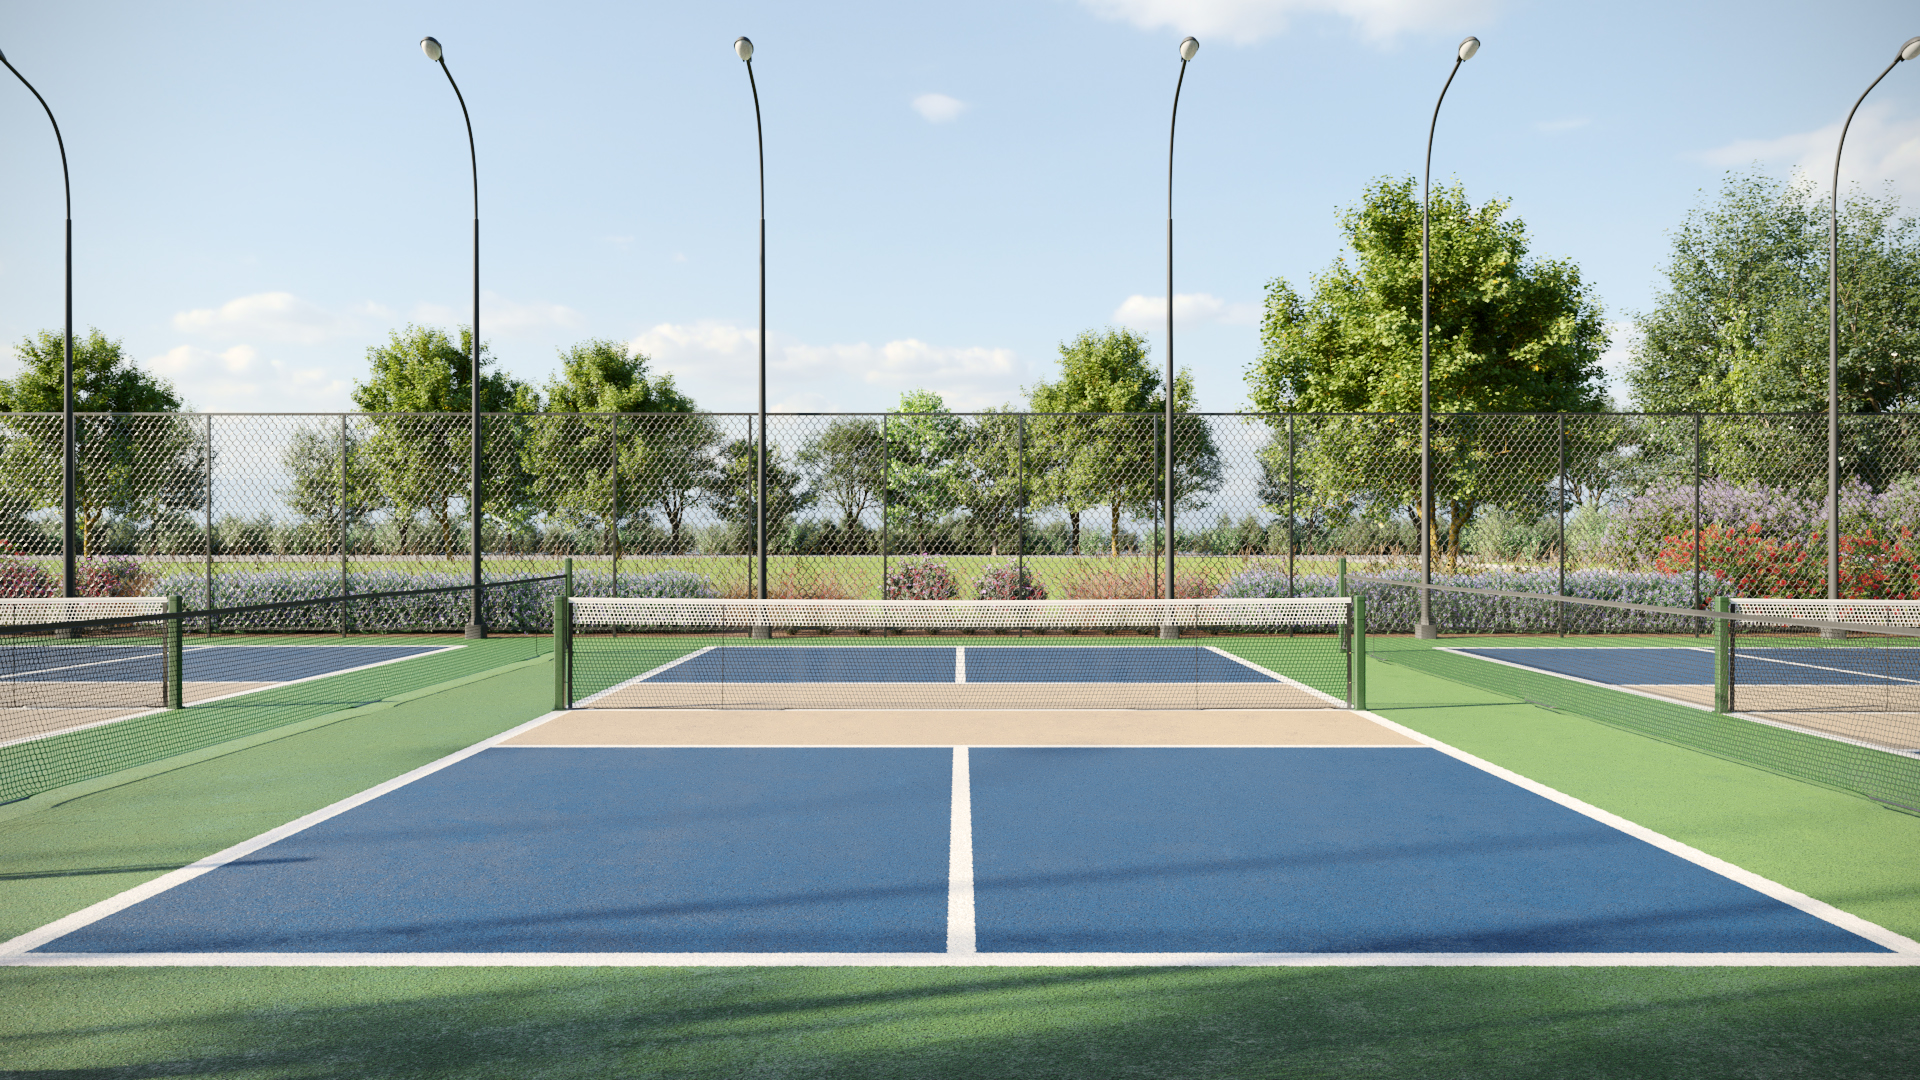
Rooftops, courtyards, dog parks, and pickleball courts rendered as the outdoor rooms residents actually reserve. We render the fire-pit lounge, the grill kitchen, the game court, and the shaded gathering with dusk light and lifestyle moments that make outdoor amenities the reason a prospect chooses the community.
Rooftop lounge rendering with bar, seating, and feature lighting.
Denizen, San Diego CA. Rooftop lounge seating, bar, and feature lighting for resident events.
Miami mixed-use streetscape rendering with pedestrian retail frontage and residential amenity terraces above.
Miami FL — mixed-use streetscape and pedestrian plaza with residential amenity terraces above.
Community pickleball court rendering with shaded viewing seating.
Lennar community pickleball court. Master-planned outdoor amenity with shaded viewing and evening lighting.
Hospitality outdoor lounge rendering with tropical planting and lantern lighting.
Grand Hyatt Hawaii. Outdoor lounge rendering with tropical planting and lantern lighting for resort brand review.

06: Amenity motion & immersive

Amenity Animation, 360° Tours & VR

Overview

Amenity walkthrough animations, 360° panoramas of finished amenity floors, and VR experiences that let prospects move through a pool deck, clubroom, or rooftop before it opens. Used in leasing microsites, sales-center kiosks, and pre-opening brand reviews.

Amenity animation showing lifestyle pacing, daylight, and finish detail across the amenity floor.
The Howard, Austin TX — 360° amenity & interior tour.
Open ↗
The Howard, Austin TX. Trammell Crow. Interactive 360° tour of finished amenity spaces and unit interiors.
The Colorfield, Austin TX. Condo and amenity flythrough emphasizing arrival sequence and resident amenities.

07: Amenity cinematic

Cinematic Amenity Videos

Overview

Cinematic amenity edits for launch events, leasing galleries, and paid social — ambient motion on pool water, fireplace flame, and rooftop light that stops the scroll and sells the lifestyle.

Denizen — pool deck cinematic loop.
Denizen, San Diego CA. Pool deck cinematic loop — drifting light and water motion at twilight.
The Howard — rooftop fireplace cinematic loop.
The Howard, Austin TX. Rooftop fireplace cinematic loop with ambient flame motion across a skyline lounge.

Verticals we serve

Amenity rendering by vertical

Amenity visualization tailored to how each property type positions its lifestyle story.

Multifamily

Multifamily Amenity Renderings

Photorealistic 3D amenity renderings for multifamily communities, including rooftop decks, resort-style pools, clubrooms, fitness centers, coworking lounges, pet parks, and outdoor kitchens. We style each space with resident figures, furniture, lighting, and lifestyle moments that match the target demographic so leasing teams can show prospects exactly where they will relax, work, and socialize before the amenities open. Day and dusk versions, 360° tours, and animated loops can be delivered to support listing pages, tour books, sales-center displays, and paid social campaigns, with the same amenity rendered at both times of day so the full lifestyle story is ready from launch.

View more multifamily amenity renderings
Miami FL — mixed-use streetscape amenity rendering with pedestrian retail frontage and residential tower above.

Single-Family

Single-Family Amenity Renderings

Photorealistic 3D amenity renderings for master-planned single-family communities, build-to-rent neighborhoods, and active-adult developments, including clubhouses, pools, parks, fitness centers, trails, entry monuments, and dog parks. We render community amenities as the lifestyle heart of the neighborhood, with families, residents, and seasonal landscaping that help buyers picture their weekend routine. Renders are delivered at consistent lighting and seasonal settings so the entire amenity package feels like one place, and the same amenity can be rendered at day and dusk to give marketing the full lifestyle story from the first sales release.

View more single-family amenity renderings
Resort-style multifamily pool deck rendering with cabanas and shaded lounge.

Mixed-Use

Mixed-Use Amenity Renderings

Photorealistic 3D amenity renderings for mixed-use developments, including shared rooftop decks, sky lounges, fitness centers, resident pools, public plazas, retail courtyards, and coworking terraces. We show how residents, office tenants, hotel guests, and visitors experience the same amenity layer, creating a consistent lifestyle story across audiences. These renderings support entitlement presentations, retail leasing, residential pre-leasing, and investor decks with accurate scale, material palettes, and lighting, and the result is a cohesive amenity story that supports marketing, leasing, and approvals from a single source of truth across the full project lifecycle.

View more mixed-use amenity renderings
Clubroom lounge rendering with fireplace seating and garden views.

Office

Office Amenity Renderings

Photorealistic 3D amenity renderings for office buildings, including tenant lounges, fitness centers, cafés, roof decks, terraces, conference centers, bike rooms, and wellness studios. We render these spaces with the material and lifestyle detail that top tenants evaluate when choosing a workplace, helping leasing teams justify premium rents and compete against newer buildings. The same amenity scenes support OMs, tour books, marketing websites, and design approvals, and we can also deliver 360° tours and short animated loops that give prospective tenants a clear sense of the workplace experience before they ever step on site.

View more office amenity renderings
Multifamily fitness center rendering with wood-slat ceiling and courtyard glazing.

Hospitality

Hotel Amenity Renderings

Photorealistic 3D amenity renderings for hotels and resorts, including spas, pools, restaurants, bars, rooftop lounges, fitness centers, ballrooms, arrival courtyards, and wellness areas. We render each space to brand-standard finish and service levels so ownership, flags, and management companies can approve design direction and build pre-opening marketing before the property is finished. These amenities support franchise submissions, OTA imagery, social campaigns, and investor packages with accurate scale, lighting, and styling, and the same amenities can be rendered at day and dusk to support brand standards and global marketing campaigns.

View more hospitality amenity renderings
Work-from-home lounge rendering with private focus booths and shared desks.

Senior Living

Senior Living Amenity Renderings

Senior living amenity renderings help teams review and communicate the shared spaces that shape daily life: dining rooms, libraries, lounges, salons, fitness and therapy rooms, activity spaces, courtyards, and secure gardens. We balance the specified architecture and interiors with natural light, legible circulation, comfortable furniture, and carefully chosen people so each image feels active and welcoming without losing the reality of the design.

View more senior living amenity renderings
Rooftop pool rendering with skyline-facing deck and shaded daybeds.

Sports & Entertainment

Sports Venue Amenity Renderings

Photorealistic 3D amenity renderings for stadiums, arenas, and entertainment venues, including premium clubs, field-side lounges, hospitality suites, bars, concourse clubs, sponsor activation spaces, and VIP entries. We render these amenities with the sightlines, finishes, and branding that support premium-seat and suite sales long before opening day. The same spaces can be delivered as stills, 360° tours, or cinematic walkthroughs for naming-rights pitches, suite-holder previews, and partner presentations, with every view composed to show the premium experience and help venues justify premium pricing before construction is complete. This approach reduces rework, accelerates approvals, and gives marketing a head start before the project is built.

View more sports & entertainment amenity renderings
Miami FL — mixed-use streetscape amenity rendering with pedestrian retail frontage and residential tower above.

Selected projects

Selected amenity rendering projects

A sample of recent amenity work across multifamily and mixed-use lease-ups.

Austin TX — Trammell Crow. Club lounge with fireplace seating and garden views by Radical Galaxy Studio

The Howard

Austin, TX · Trammell Crow

Club lounge, work-from-home floor, and rooftop rendered as a coordinated amenity package supporting a full 360° pre-leasing tour.

79 Monroe, Chicago IL — Ware Malcomb. Restored residential lobby arrival by Radical Galaxy Studio

79 Monroe

Chicago, IL · Ware Malcomb

Adaptive-reuse amenity floor with clubroom, fitness, and skylit lounge rendered to preserve the building's original industrial character.

FAQ

3D Amenity Rendering FAQs

Answers about pre-leasing timing, day-and-night renders, deliverable formats, and turnaround.

Why are amenity renderings so important for leasing?

In a competitive rental market, unit interiors often look similar across comparable communities. The amenity package — pool, clubroom, fitness, co-working, rooftop — is what differentiates a community and frequently decides a renter. That's why amenity renderings are consistently one of the highest-return investments in a visualization package.

When should developers commission amenity renderings?

Ideally during pre-construction, so the renders are ready to drive pre-leasing. Amenity renderings matter most before delivery, when there's no physical amenity to tour — at that stage, the rendering is effectively the amenity as far as the prospect's decision is concerned.

What amenity spaces do you render?

We render the full amenity package: pools and pool decks, clubrooms and lounges, fitness centers, co-working spaces, rooftop terraces, lobbies, dog parks, courtyards, and outdoor gathering areas — each with the people, lighting, and lifestyle detail that make a prospect picture themselves there.

How long does an amenity rendering project take?

Timelines vary with the number of spaces, level of detail, and round count. Every project's turnaround is confirmed in the proposal based on the final scope and current studio availability, so you have a firm delivery schedule to plan against before work begins.

Do amenity renderings include people, styling, and lifestyle detail?

Every amenity render is populated with figures, styling, and lifestyle moments tuned to the target resident — a morning workout in the fitness center, a weekend gathering on the rooftop, coffee in the co-working lounge. Empty amenity spaces underperform; the people are what let a prospect picture themselves living there.

Can amenity renderings show day and night versions of the same space?

Yes, and we frequently recommend it. Pools, rooftops, and clubrooms have very different energy in daylight versus dusk, and pairing the two on a listing page or brochure spread tells a fuller lifestyle story than a single time-of-day can. The second lighting pass is priced efficiently since the scene is already built.

What file formats and resolutions do you deliver amenity renderings in?

Standard delivery is high-resolution JPG and PNG at print quality (300 DPI, up to 6K on the long edge), sized for web, social, leasing brochures, sales-center displays, and large-format signage. Layered PSDs, 360° panoramas, and short animated loops are available on request.

Can amenity renderings be reused for social media and paid ads?

Yes — and they should be. We can deliver amenity images in the aspect ratios paid channels actually run (1:1, 4:5, 9:16) so your marketing team isn't cropping hero shots into square social tiles. Short animated versions of the same scenes perform especially well as scroll-stopping ad creative.

Trusted By Leading Developers & Architects

Radical Galaxy Studio partners with top multifamily developers, mixed-use teams, hospitality brands, and architects to create photorealistic amenity renderings that help lease and open amenity spaces before they are built.

Cortland
Disney
DR Horton
Lennar
Carmel Partners
Hyatt
Hines
HKS
Gensler
Ware Malcomb
Dream
JLL

Ready to bring your amenity spaces to life?

Tell us about the community and its amenity package. We'll scope the renders that drive your lease-up.

Schedule a call

Book a quick call to discuss your project, timeline, and deliverables.

Contact us

Email us

Send your project details and we'll reply with a scoped proposal.

Email us
Contact

Ready to transform
your vision?

Send us the drawings, the format you have in mind, and the date you need finals. Most quotes come back the same day.

We reply within one business day.

Other rendering services