
Renderings for Entitlements: How Developers Win Planning Approvals
How developers use entitlement renderings, photo-matched views, and shadow studies to win planning approvals. Timelines, deliverables, and hearing strategy.

Every developer eventually learns the same lesson, usually in a public hearing. The project that looked inevitable in the pro forma meets a room full of neighbors, commissioners, and council members who have never read a site plan in their lives, and the approval that seemed procedural becomes a fight about a shadow, a view, or a building that "feels too big." The drawings were accurate. The zoning worked. What failed was the picture in the room's collective head, because nobody put a better one there.
Entitlement renderings exist to close that gap. They are a different discipline from marketing visualization, with different rules, a different audience, and a different definition of success. Marketing imagery persuades a buyer to want something. Entitlement imagery persuades a skeptical audience that what they are seeing is true. After producing approval visuals for masterplans, civic redevelopments, and infill projects across North America, we have learned that the difference between the two is the difference between winning a hearing and scheduling another one.

IWhat planning boards actually evaluate
Commissioners and design review boards are not judging your architecture the way a magazine would. They are answering narrower questions. Does the massing fit the block? What happens to the street wall? Where do shadows fall in December? Can you see it from the heritage district? Will the neighbors in the room tonight recognize the street they live on?
Every one of those questions is visual, and every one of them will be answered in the room whether you supply the answer or not. When a project arrives with elevations and a colored site plan, the audience constructs the missing picture themselves, and the picture a worried neighbor constructs is always worse than the building you designed.
The purpose of an entitlement rendering is to replace speculation with evidence, before speculation hardens into opposition.
IIAccuracy is the strategy
The single most important property of an approval rendering is that it cannot be accused of flattering the project. This inverts the instincts that drive marketing work. The golden-hour lighting, the aspirational styling, the carefully chosen angle that makes a podium disappear, all of it undermines credibility in a hearing, because the first opponent who stands up and says "that is not what it will really look like" has just converted your best asset into a liability.
Entitlement imagery earns trust through verifiable choices. Photo-matched composites built on survey data and real site photography, so the camera position can be defended. True neighboring buildings, modeled rather than blurred. Honest sky conditions and honest seasons, including the leafless winter view when landscaping does the least work. Accurate shadows generated from the actual sun path on the dates that matter to the jurisdiction. When a rendering is built to documentary standards, the conversation in the room changes. Instead of debating whether the image is honest, the room debates the project on its merits, which is the only debate a good project wins.
IIIThe views that decide hearings
Most approval packages need fewer images than developers expect, but the images have to be the right ones. In our experience, four view types carry the majority of hearings.
The street-level view from where opponents actually stand
Not the hero angle. The sidewalk across the street, the approach from the residential block behind the site, the view a commissioner will drive past on the way home. If the project holds up from the unflattering angle, it holds up.

The view corridor study
Jurisdictions with protected views, capitol sightlines, waterfront overlays, or heritage adjacency will ask this question formally, and answering it before it is asked signals competence. A photo-matched corridor study that shows the project sitting exactly where the zoning envelope allows it to sit is often the exhibit that ends the tallest-building argument.
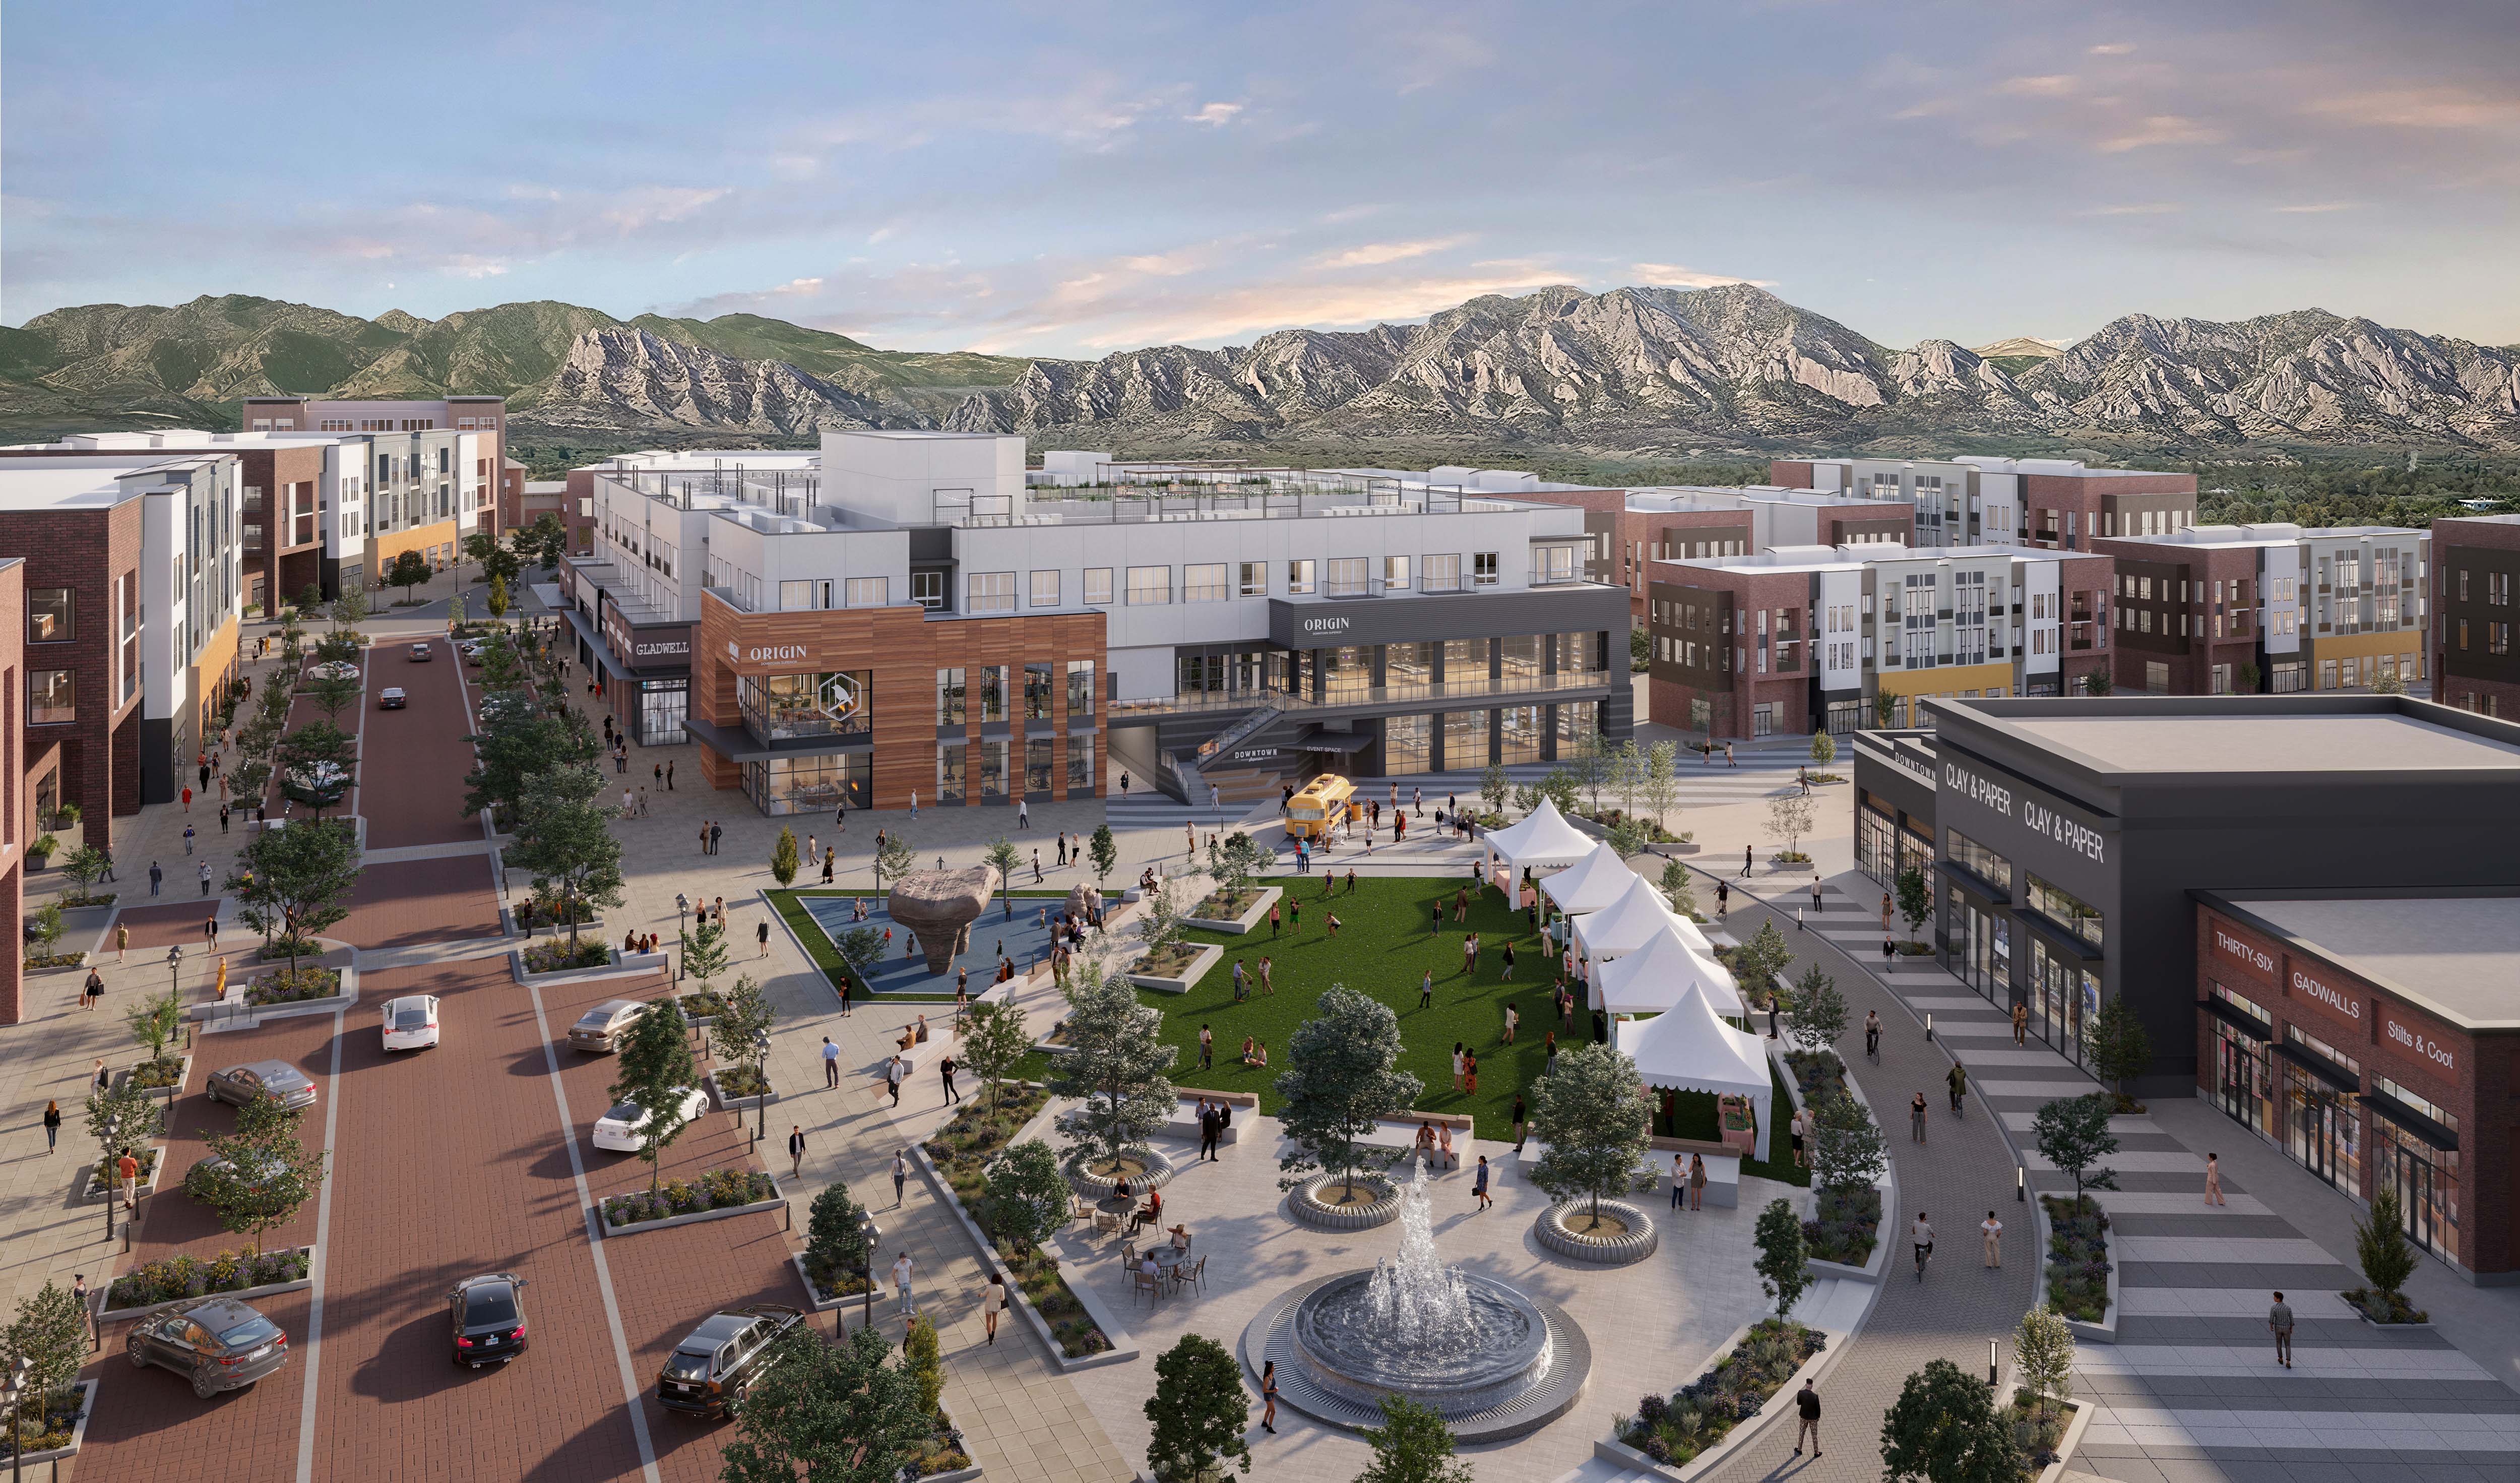
The massing-in-context aerial
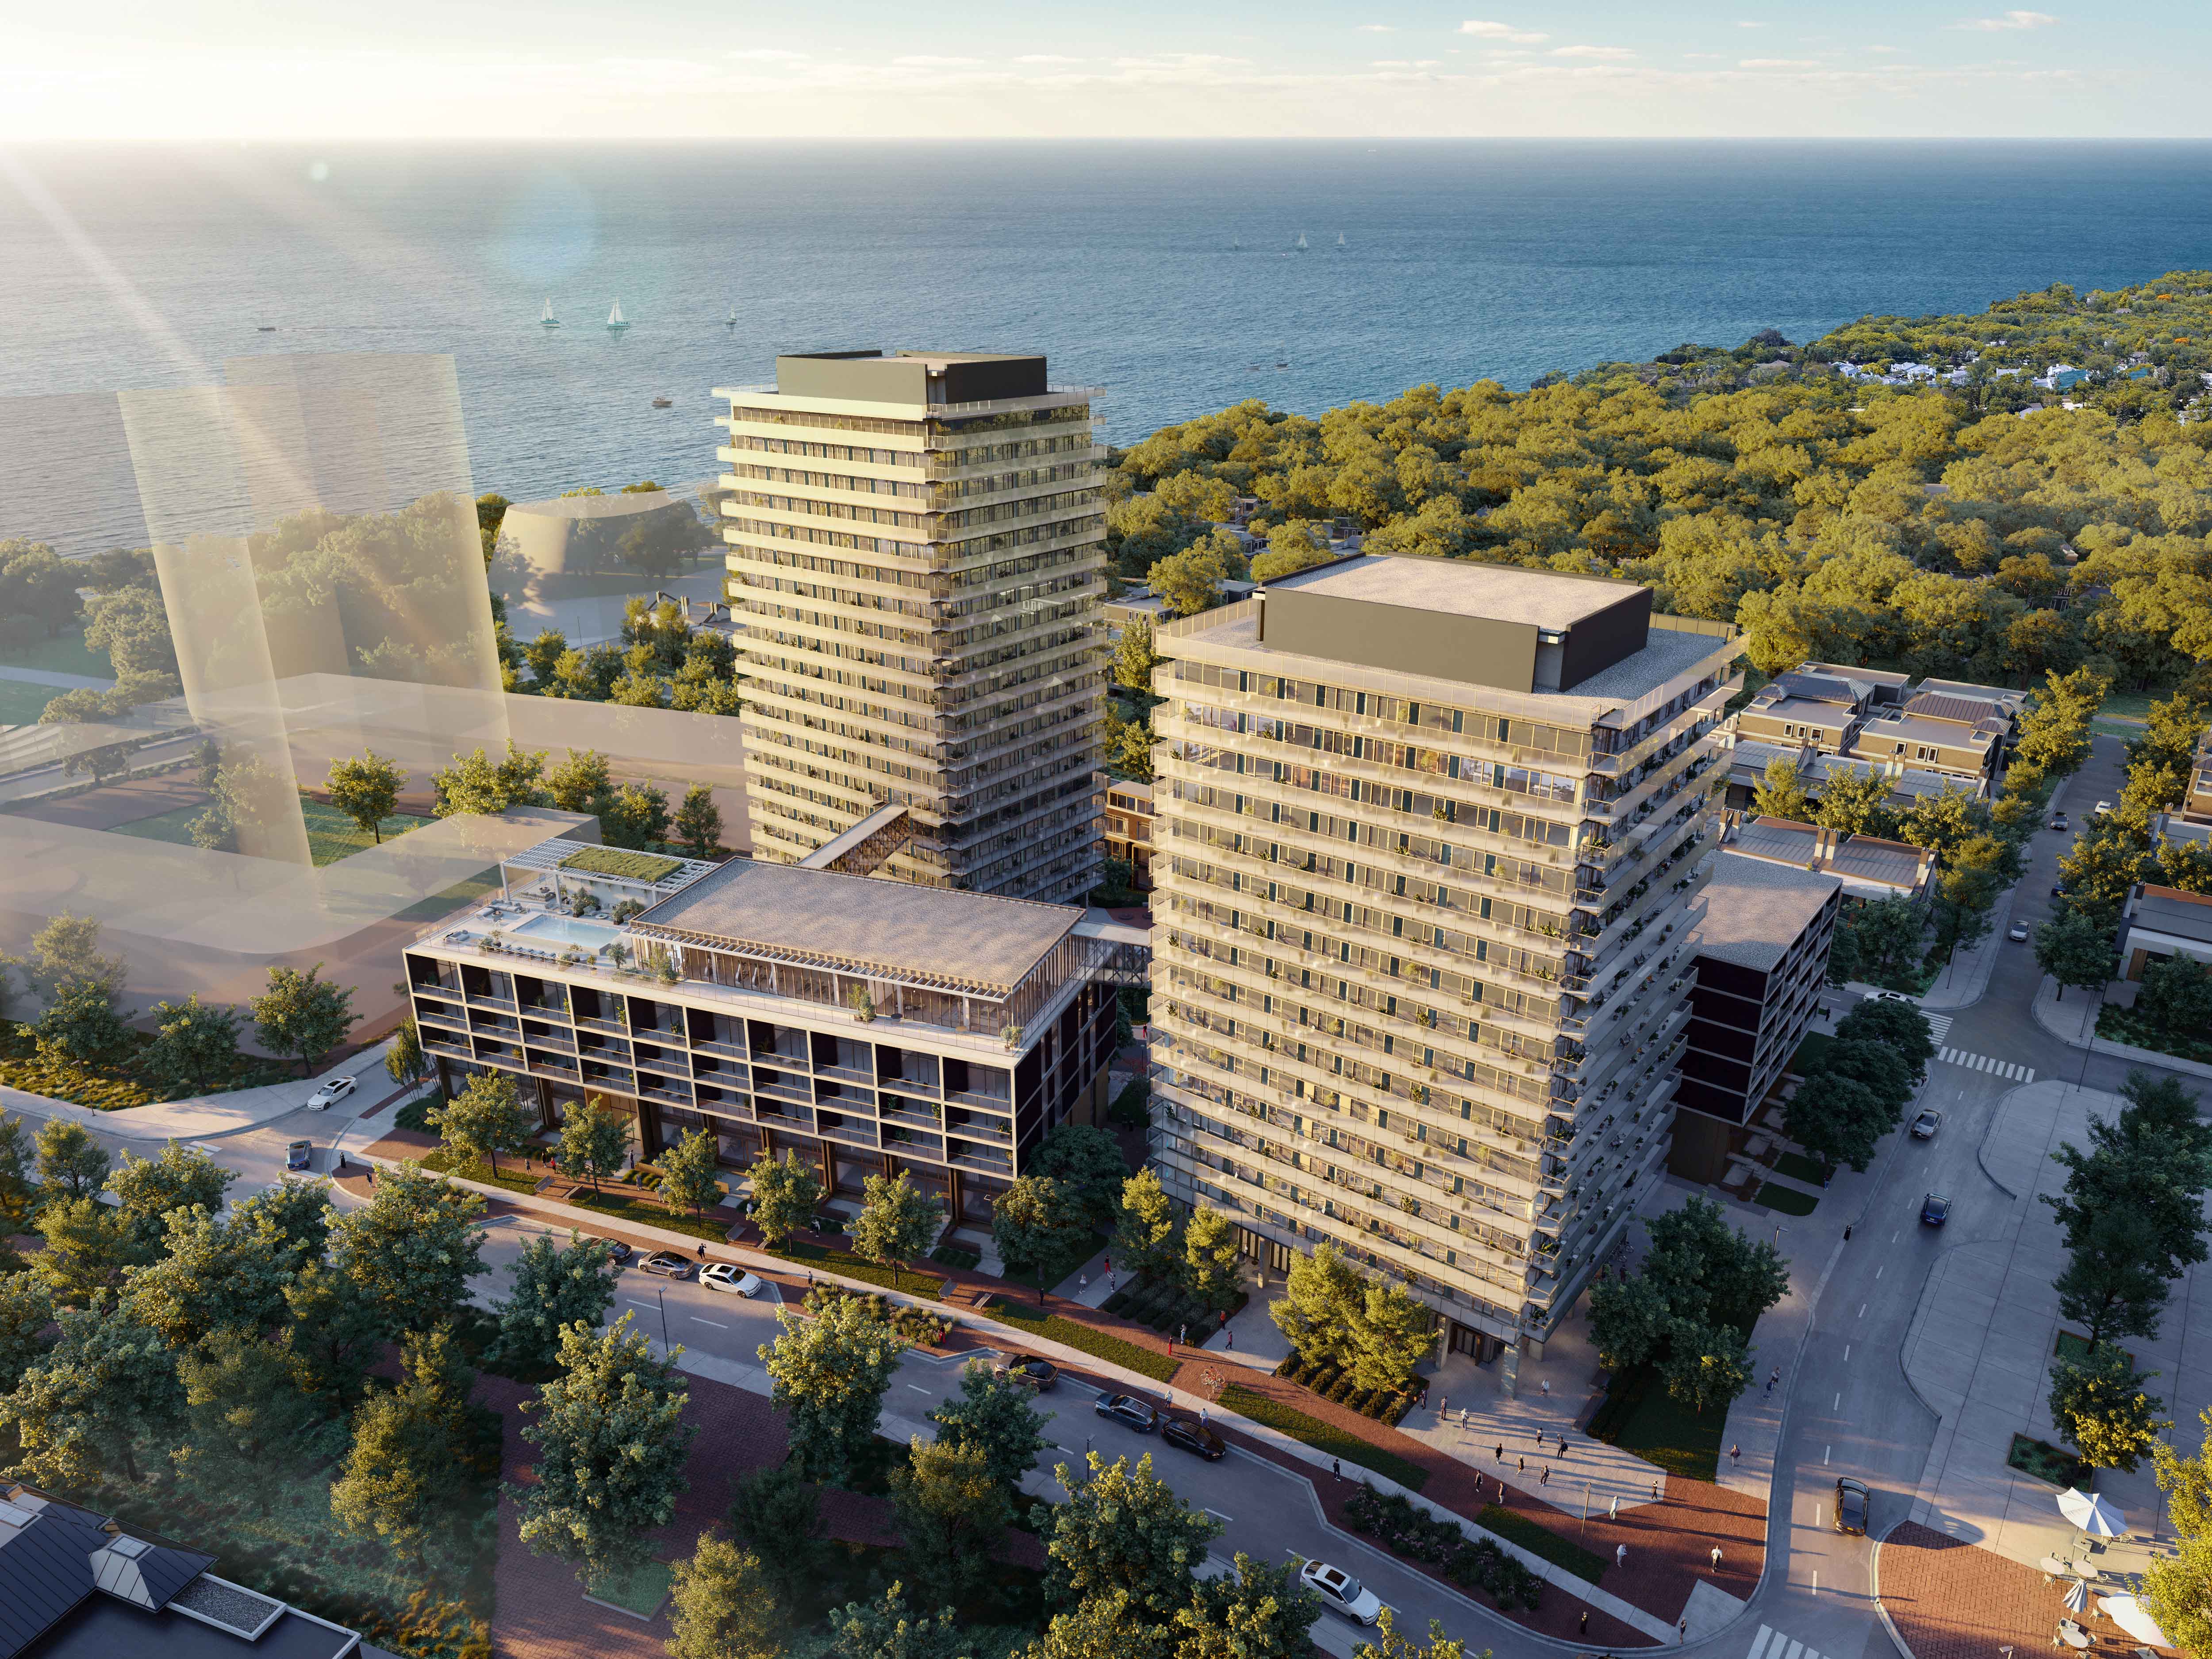
Height is abstract on paper and visceral from above. An aerial that shows the proposal alongside its true neighbors, at true scale, lets the room calibrate. It is also where a well-designed project quietly makes its own case, because context is usually kinder to good architecture than opponents expect.
The before-and-after pair
For repositioning and infill work, nothing communicates like the existing condition photographed and the proposal composited into the same frame. It converts the question from "do we want this building" to "do we prefer this to what is there now," which is a much easier question for most sites to win.
IVSeasons, time of day, and the winter test
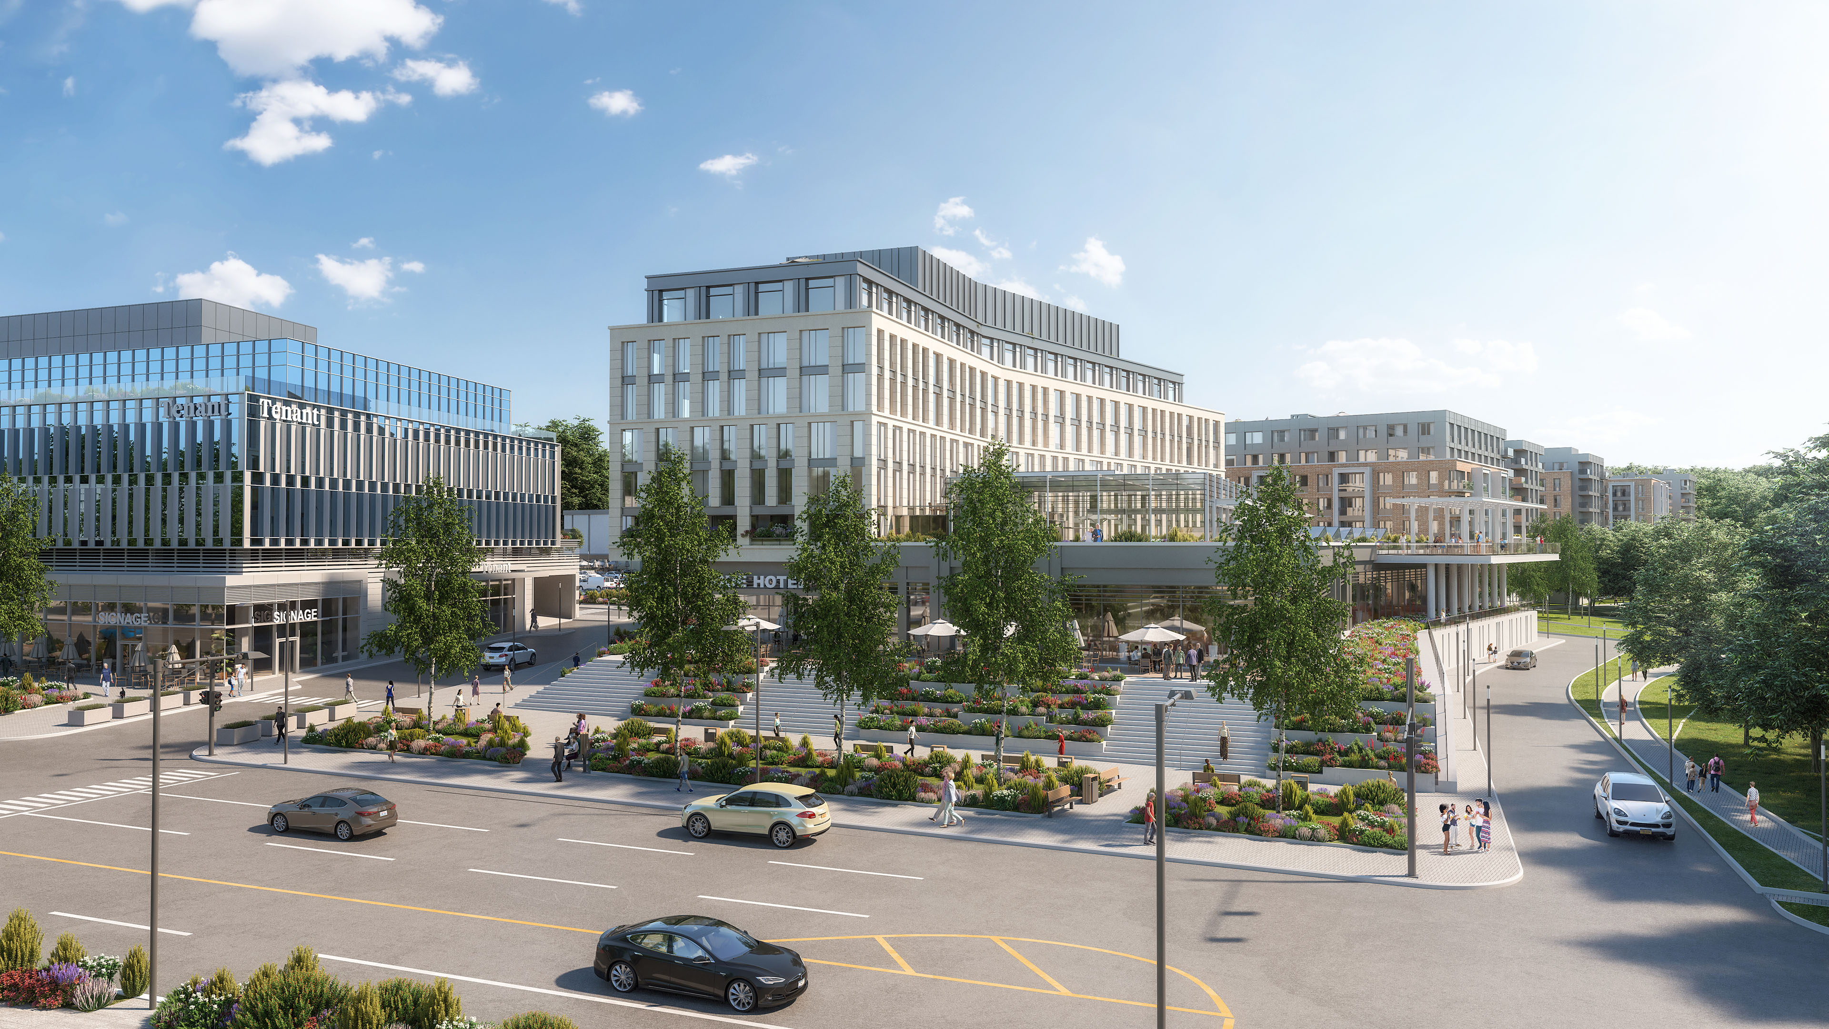
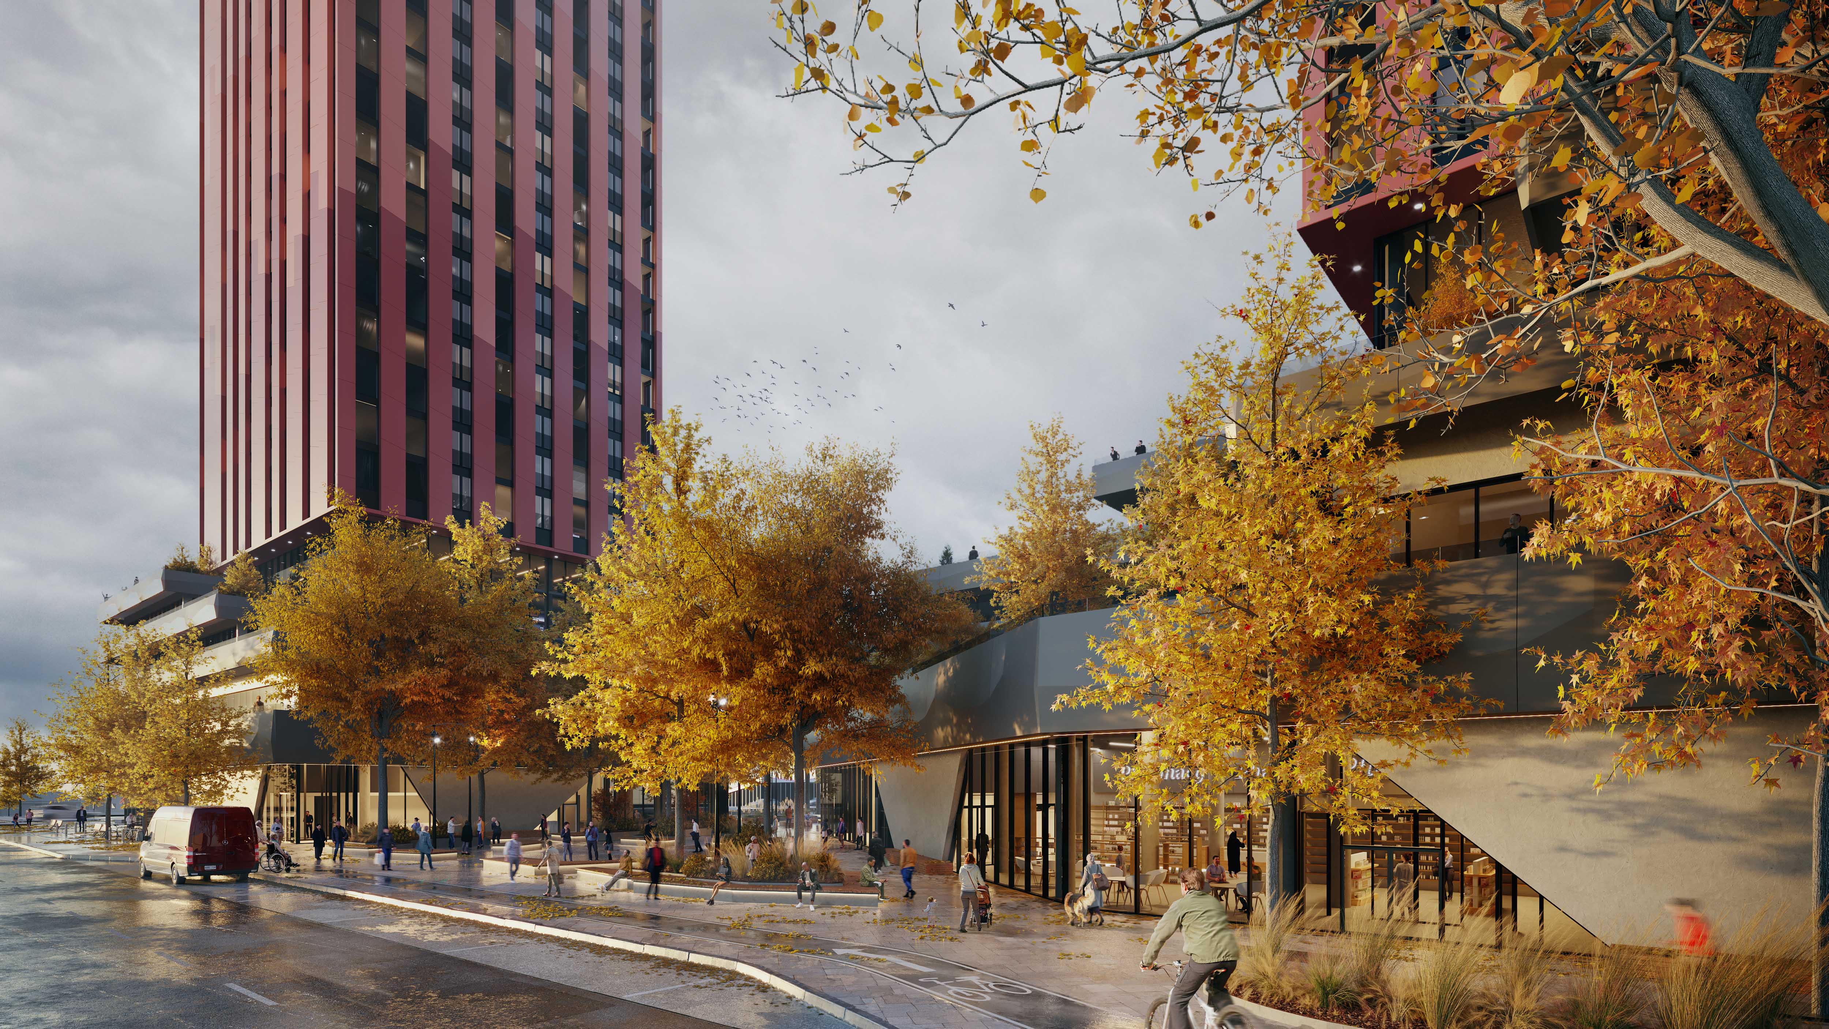
Approval imagery has to survive cross-examination about conditions. A summer rendering with mature street trees invites the fair objection that the trees are doing the architecture's job. We stage civic-facing work across seasons and times of day deliberately, the summer view for the community story, the winter view because it is the honest floor, and the evening view where lighting, activity, and pedestrian life show how the project behaves after dark.
When the LeBreton Flats masterplan in Ottawa went in front of civic stakeholders and the National Capital Commission, the imagery had to communicate scale, sustainability, and community mix to residents and reviewers at both aerial and street level, across exactly those conditions. Consistency across every vantage point is what lets a multi-decade masterplan read as one trustworthy story.
VWhen to engage, working backward from the hearing
Entitlement visualization has a deadline no one controls: the hearing date. Working backward from it, the schedule that works looks like this. Photo-matched composites and corridor studies want six to eight weeks, because survey alignment and context modeling are the slow, unglamorous work that makes the images defensible. Massing and shadow studies can move faster, often two to four weeks, because they trade finish for accuracy and boards understand the convention. Community meetings usually precede formal review, and imagery for those meetings pays for itself twice, first by surfacing objections early enough to address them in the design, and second because the formal package can then answer, on the record, the exact concerns the neighborhood raised.
The most expensive mistake is commissioning approval imagery as an afterthought to the marketing package. The marketing renderings will exist eventually. The hearing happens first, and a continuance costs a quarter or more of schedule on most projects, which makes the entitlement package the highest-leverage visualization spend in the entire development timeline.
VIWhat a complete package looks like
For a typical discretionary approval, the deliverable set we build with clients includes photo-matched street views from agreed camera positions, a massing and context aerial, shadow studies on the jurisdiction's required dates, any required view corridor exhibits, and a small set of honest streetscape renderings that show ground-floor use and pedestrian life. For contentious or large-scale projects, a short animation that moves from the existing condition through the proposal gives community meetings something drawings never manage, the experience of walking past the finished project. Every image is built from the same coordinated model, so the exhibit package cannot contradict itself under scrutiny, and the same model later becomes the foundation for the marketing campaign, which is how the approval spend converts into pre-sale assets instead of being written off.
VIIThe quiet advantage
Developers sometimes ask whether highly finished imagery raises expectations a project then has to meet. The honest answer is that the risk runs the other way. Boards and neighbors have seen enough vague imagery to treat vagueness as concealment. A package built to documentary standards communicates something before anyone speaks: this team knows exactly what it is building, has nothing to hide about how it sits in the neighborhood, and respects the room enough to show the winter view. Projects earn approvals on their merits. Visualization makes sure the merits are what the room is actually looking at.
Have a hearing date on the calendar?
The best entitlement packages are the ones with time to be honest. Tell us the project, the jurisdiction, and the date, and we will map the exhibits that answer the room's real questions.
Frequently Asked Questions
How are entitlement renderings different from marketing renderings?
Marketing imagery persuades a buyer to want something. Entitlement imagery persuades a skeptical audience that what they are seeing is true. The rules, the audience, and the definition of success are different, and treating them as the same discipline is how good projects end up scheduling a second hearing.
What do planning boards and commissioners actually evaluate?
Narrower questions than architecture critics: does the massing fit the block, what happens to the street wall, where do shadows fall in December, is it visible from the heritage district, and will neighbors recognize the street they live on. Every one of those questions is visual, and they will be answered in the room whether the developer supplies the answer or not.
Why does accuracy matter more than polish in approval imagery?
Because the first opponent who stands up and says the image flatters the project converts the developer's best asset into a liability. Entitlement renderings earn trust through verifiable choices: photo-matched composites on survey data, true neighboring buildings, honest seasons, and shadows generated from the actual sun path on the dates the jurisdiction cares about.
Which views matter most in a hearing package?
Four carry most hearings: the street-level view from where opponents actually stand, the view corridor study for protected sightlines, the massing-in-context aerial so the room can calibrate height honestly, and the before-and-after pair that reframes the question from whether we want this building to whether we prefer it to what is there now.
Why show a project in winter and at different times of day?
Approval imagery has to survive cross-examination about conditions. A summer rendering with mature street trees invites the fair objection that the landscaping is doing the architecture's job. The winter view is the honest floor, and the evening view shows how the project behaves after dark. Staging across conditions is what makes a package defensible.
How far ahead of a hearing should visualization start?
Photo-matched composites and corridor studies want six to eight weeks, because survey alignment and context modeling are the slow work that makes the images defensible. Massing and shadow studies can move in two to four. A continuance costs a quarter or more of schedule on most projects, which makes the entitlement package the highest-leverage visualization spend in the timeline.
What does a complete entitlement package include?
Photo-matched street views from agreed camera positions, a massing and context aerial, shadow studies on the jurisdiction's required dates, any required view corridor exhibits, and honest streetscape renderings of ground-floor use and pedestrian life. Everything is built from one coordinated model so the exhibits cannot contradict each other, and that model later becomes the foundation of the marketing campaign.
Does polished imagery raise expectations a project cannot meet?
The risk runs the other way. Boards and neighbors have seen enough vague imagery to treat vagueness as concealment. A package built to documentary standards communicates that the team knows exactly what it is building, has nothing to hide about how it sits in the neighborhood, and respects the room enough to show the winter view.
Ready to start your project?
Let's talk visualization.

