Schedule a call
Book a quick call to discuss your project, timeline, and deliverables.
Contact us

We create renderings, animations, and 360° tours that help retail brokers lease space and restaurant teams approve concepts before the build-out starts.
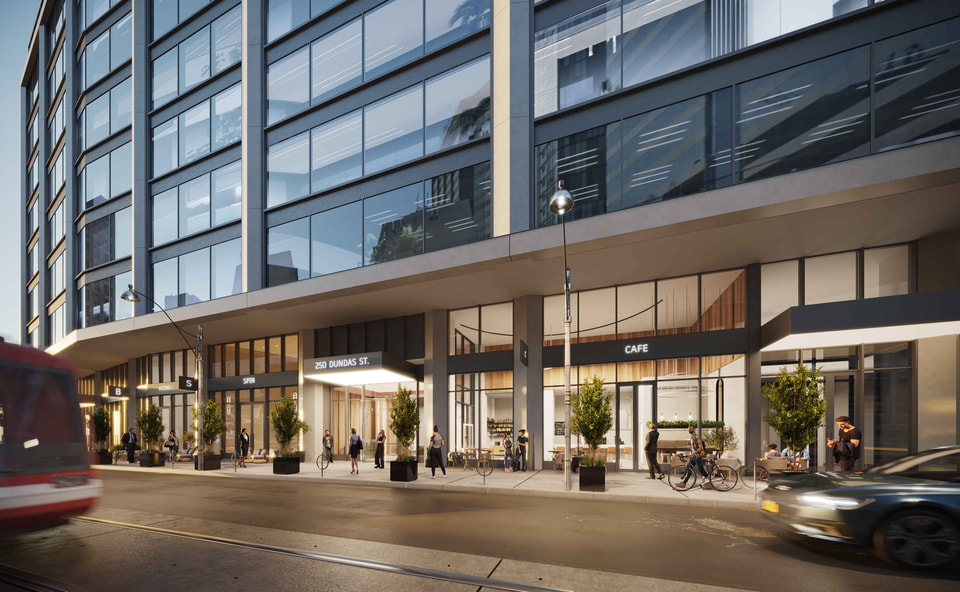
Storefronts, signage, and streetscape activation rendered at pedestrian level.
Restaurant and bar interiors that align investors, landlords, and press.
Leasing brochure, broker deck, animation, and 360° tour from the same model.
Project snapshot
We help retail brokers, developers, and restaurant operators lease space and approve concepts before anything is built. Our work covers storefronts and streetscapes, restaurant and bar interiors, retail concourses, animations, and 360° tours for shopping centers, mixed-use podiums, and independent F&B concepts.
A retail deal lives or dies on the ground-floor story. Brokers need streetscapes that show activated storefronts. Restaurant groups need dining rooms that prove the concept to investors, landlords, and press. We model both from the same source, so the storefront and the interior read as one place.
Retail work often sits inside a larger mixed-use development — the podium and streetscape visuals there are built from the same process, and hotel F&B carries over from our hospitality rendering practice.
Services for retail & restaurant
Selected work
Work from our retail, restaurant, and mixed-use portfolio — storefronts and streetscapes for leasing, dining rooms and bars for concept approval, and concourse interiors that carry the foot-traffic story.
01: Restaurants & Bars
Overview
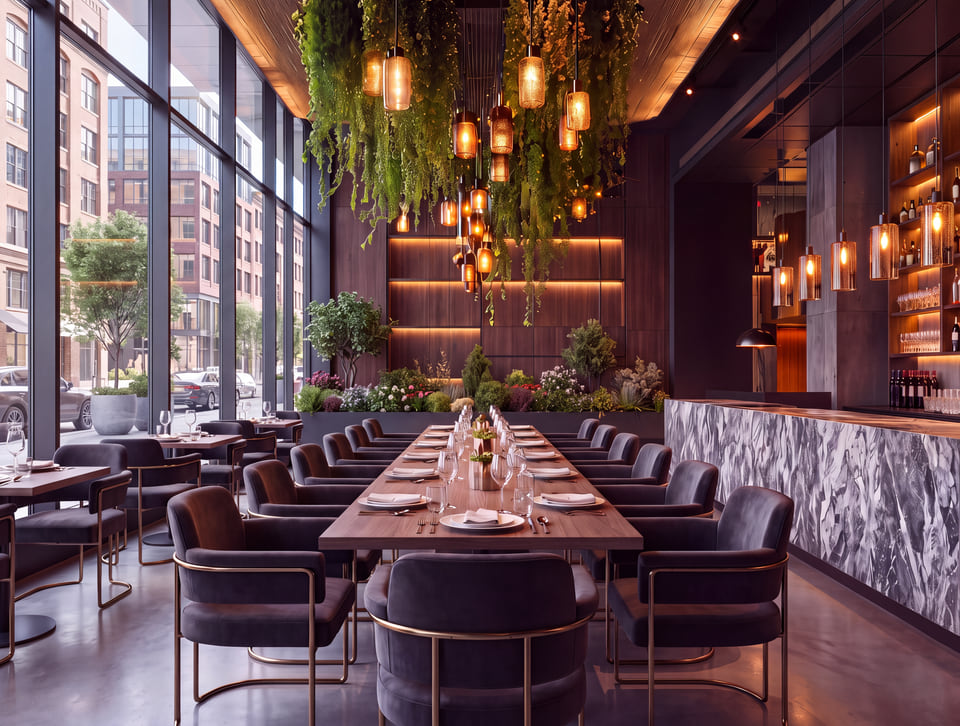
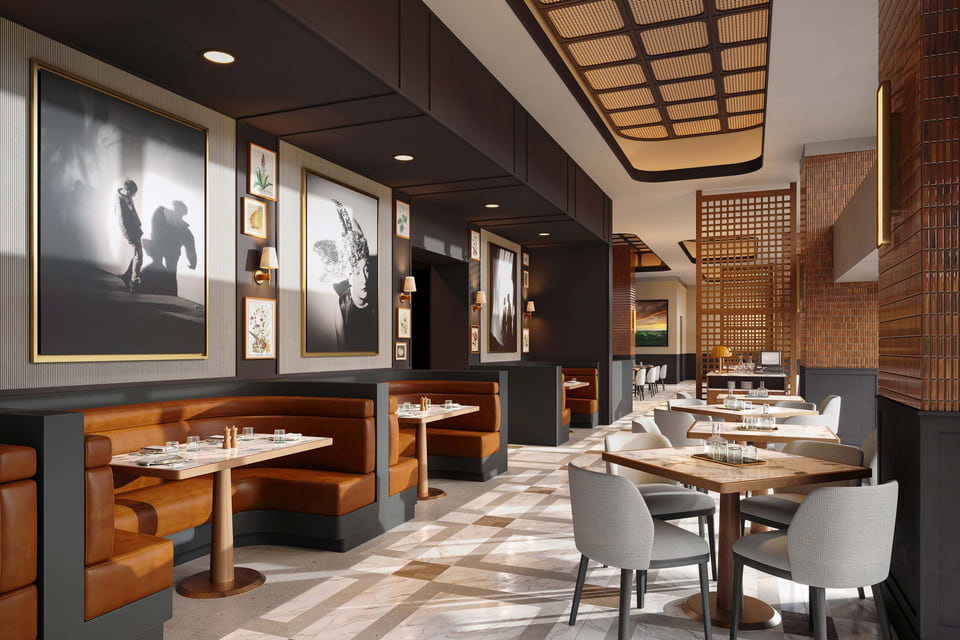
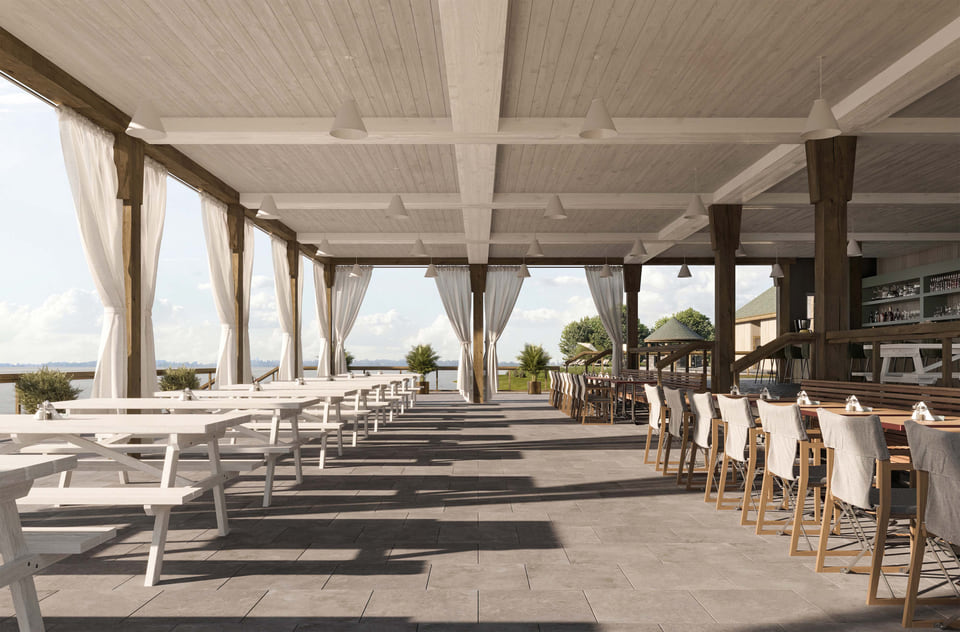
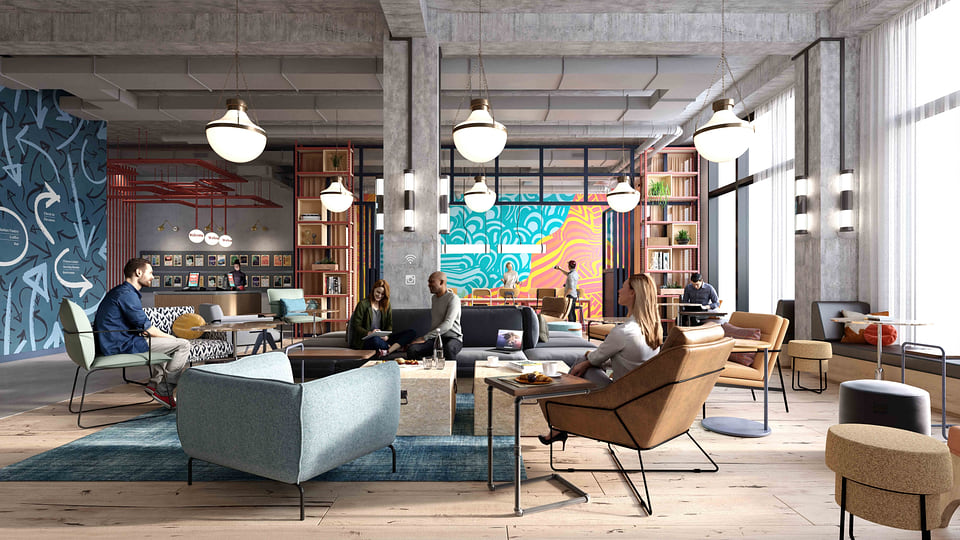
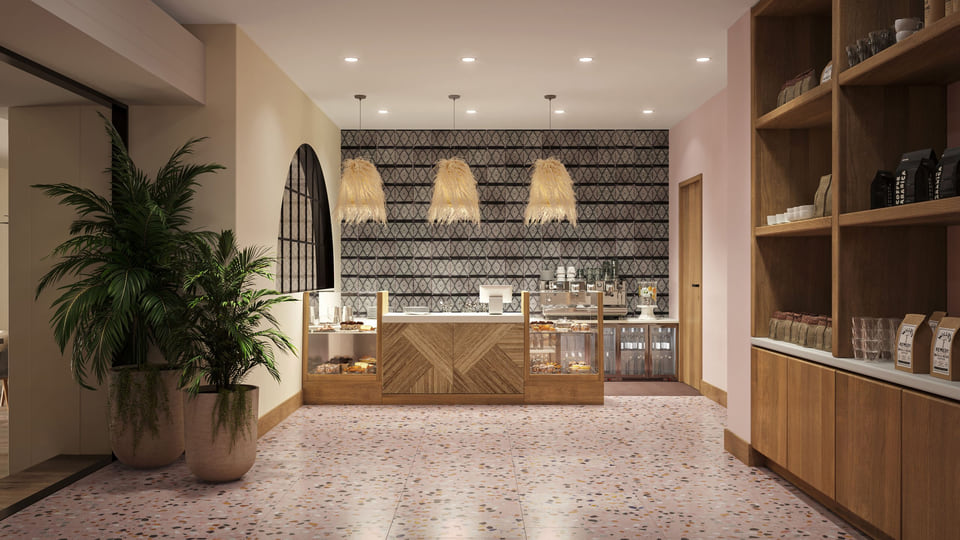
A restaurant rendering is the fastest way to prove a concept before build-out. We model the bar program, banquette layout, lighting, millwork, and the way the room feels at service so chefs, investors, and landlords can agree on the design. It also gives operators the visuals they need for lease talks, press, and social before the space is photographed.
Explore restaurants & bars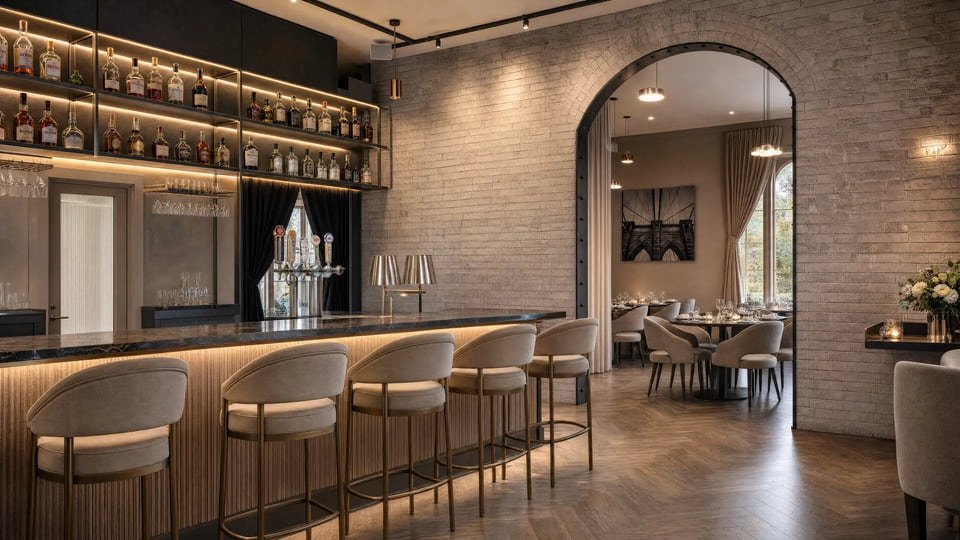
02: Storefronts & Streetscapes
Overview
Retail leasing is driven by the ground-floor story. Storefront and streetscape renderings show the facade at pedestrian level with accurate glazing, signage, lighting, merchandising, and the surrounding block — the standard lead image for retail leasing brochures, broker packages, and design review submissions.
Explore storefronts & streetscapes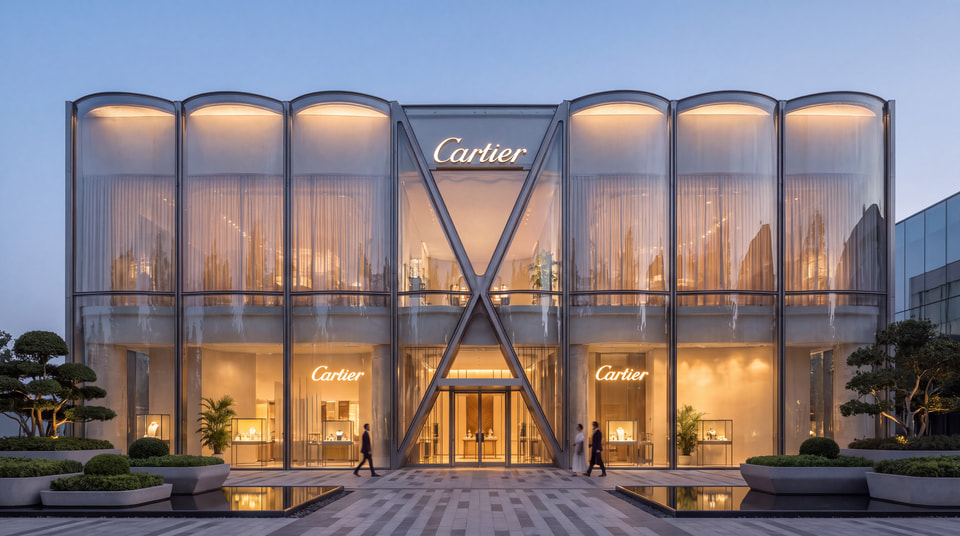
03: Concourses & Podiums
Overview
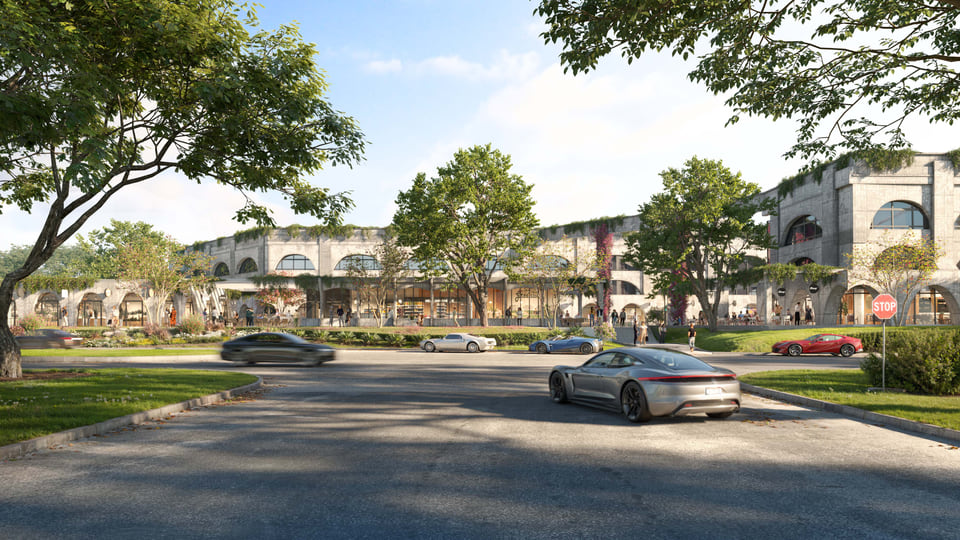
Retail concourses, podium levels, and F&B halls rendered with the foot traffic and energy tenants are buying into. These interiors carry the merchandising, ceiling installations, and lighting that distinguish a destination from a corridor — and give leasing teams the atmosphere story that closes national and boutique tenants alike.
Explore concourses & podiums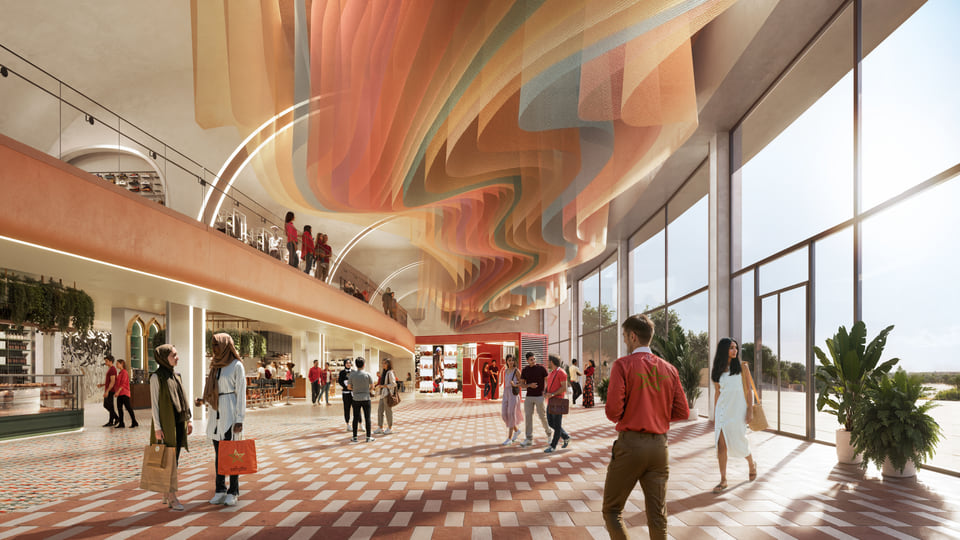
Cinematic rendering
Looping motion renderings that put atmosphere on repeat.
Overview
Cinematic 3D renderings add subtle movement to a still frame, ideal for homepages, hero banners, and landing pages where a silent, looping clip communicates restaurant atmosphere instantly.
Explore cinematic 3D renderings

Radical Galaxy Studio partners with retail developers, brokers, and restaurant groups to produce photoreal renderings and animations that lease space and approve concepts before build-out.
FAQ
Answers about timelines, deliverables, and how renderings support retail leasing, concept approval, and opening campaigns.
Retail and restaurant rendering services turn plans for shopping centers, storefronts, and F&B concepts into photorealistic exteriors, interiors, animations, and 360° tours. Retail brokers and developers use them to pre-lease space; restaurant groups use them to approve concepts, pitch landlords and investors, and market the opening.
Retail leasing is driven by the ground-floor story: storefront design, streetscape activation, signage, and the tenants around the space. Renderings let the brokerage team market space months before delivery and give prospective tenants a credible picture of the foot traffic and atmosphere they are buying into.
Operators use restaurant renderings to align chefs, investors, and landlords on the design, support lease negotiations, and seed press and social before the space is photographed.
Yes. Storefront and streetscape renderings show the facade at pedestrian level with accurate glazing, signage, lighting, merchandising, and the surrounding block. These views are the standard lead image for retail leasing brochures and design review submissions.
Architectural plans, elevations, and finish schedules in Revit, Rhino, SketchUp, CAD, or PDF. For restaurant and cafe interiors we also use interior design packages, FF&E specifications, and lighting concepts. Early schematic drawings are enough for concept and investor visuals.
A single hero rendering typically delivers in under two weeks. A leasing package of storefront, streetscape, and key interiors usually runs three to five weeks. Rush timelines are available around broker events, lease deadlines, and opening announcements.
Tell us about the space, the tenant or concept, and what the visuals need to accomplish. We'll come back with a scoped proposal.
Book a quick call to discuss your project, timeline, and deliverables.
Contact usSend your project details and we'll reply with a scoped proposal.
Email usSend us the drawings, the format you have in mind, and the date you need finals. Most quotes come back the same day.