Schedule a call
Book a quick call to discuss your project, timeline, and deliverables.
Contact us

Photorealistic 3D renderings, amenity visuals, unit interiors, animations, and 360° tours for purpose-built student accommodation and off-campus communities.
The marketing package is ready when leasing opens, months before delivery.
Pool decks, fitness, study lounges, and clubrooms rendered to sell the lifestyle.
Unit interiors modeled to the actual finish package so parents can compare plans.
Project snapshot
Radical Galaxy produces student housing renderings for PBSA, off-campus communities, and mixed-use student developments. We deliver exteriors, amenities, unit interiors, animations, and 360° tours that leasing teams use to fill beds before the building opens.
Student housing leases on a calendar: pre-leasing opens months before delivery, and the marketing package has to be ready. Our renderings sell what students and parents compare — pool decks, fitness centers, study lounges, finishes, and the walk to campus — so lease-up starts from images, not from a construction fence.
Student housing shares DNA with our multifamily work: the same modeling process, tuned to the academic calendar and amenity-driven leasing.
Services for student housing
Selected work
Work from our multifamily and mixed-use portfolio maps directly to PBSA briefs: streetscape exteriors, arrival lobbies, study and coworking lounges, pool and fitness amenities, unit interiors, and aerial campus context.
01: Exteriors & Courtyards
Overview
The exterior is the hero of the pre-leasing campaign: the streetscape students walk past, the arrival sequence parents see on the tour, and the dusk hero that leads the microsite. We model the actual architecture and ground-floor activation so the building reads as a place students want to live, not a generic apartment block.
Explore exteriors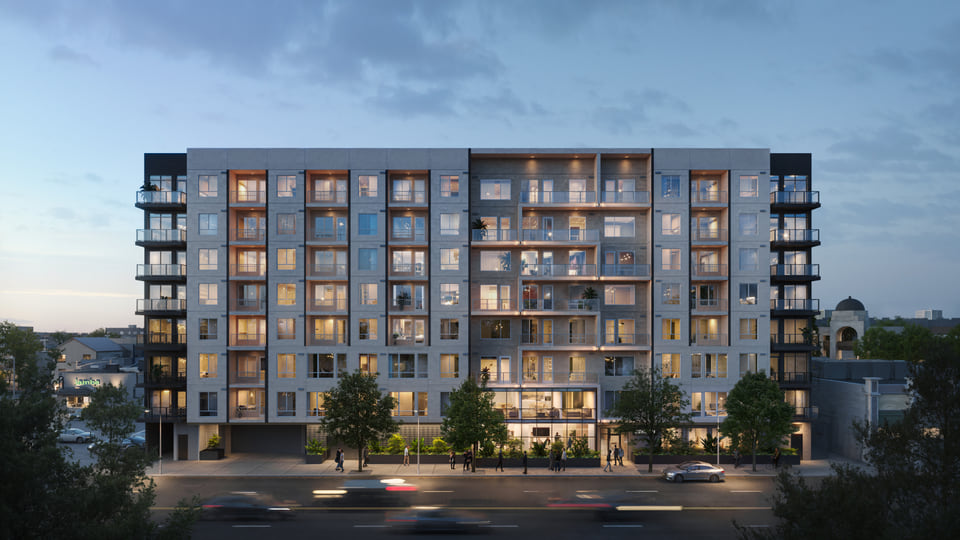
02: Lobbies
Overview
The lobby sets the first impression for tours, parents, and returning residents. We render arrival sequences with reception, lounge seating, and the material palette that carries through the building — the moment a prospective resident decides this feels like home.
Explore lobbies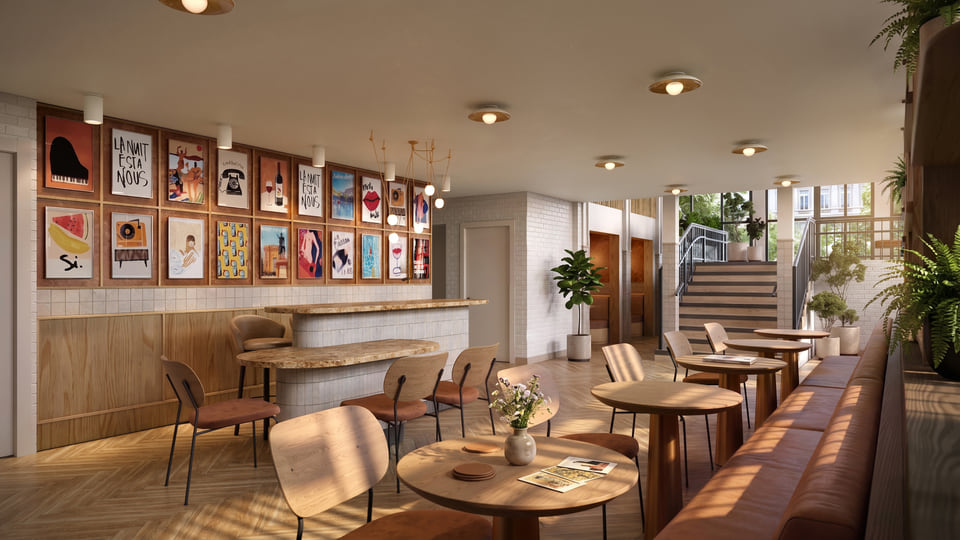
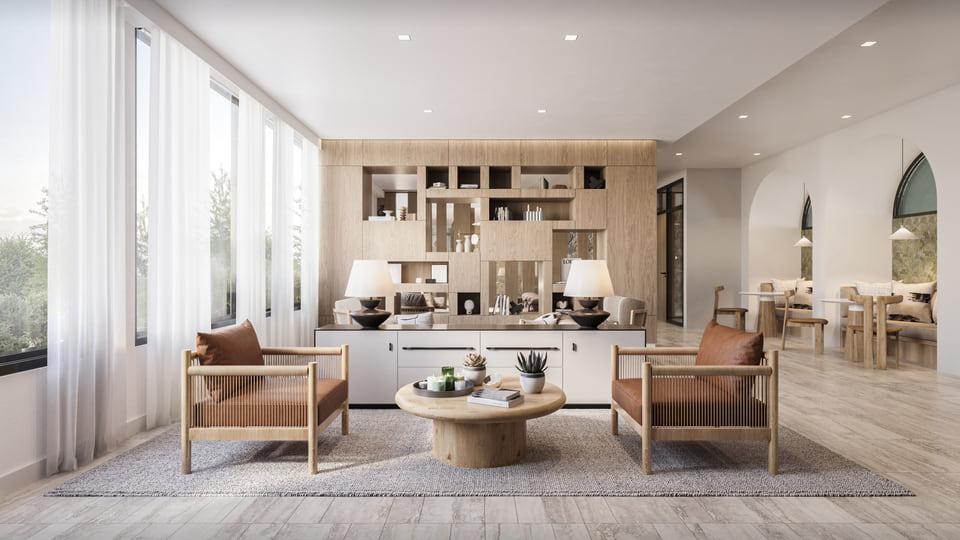
03: Study & Coworking
Overview
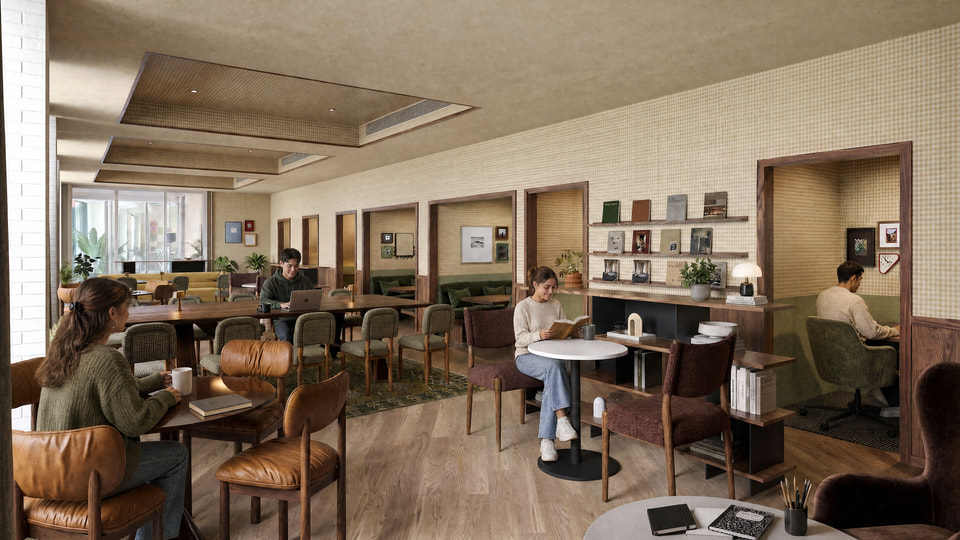
Students do not just sleep in PBSA; they study, collaborate, and socialize in shared lounges. These renderings show acoustic comfort, power access, soft seating, and the right lighting for late-night projects — the amenity spaces that drive lease decisions.
Explore lounges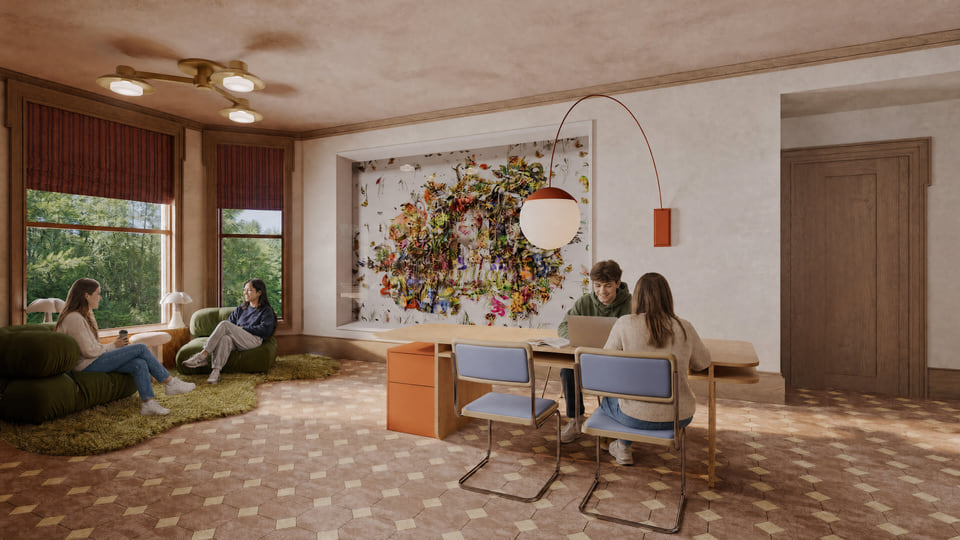
04: Fitness & Recreation
Overview
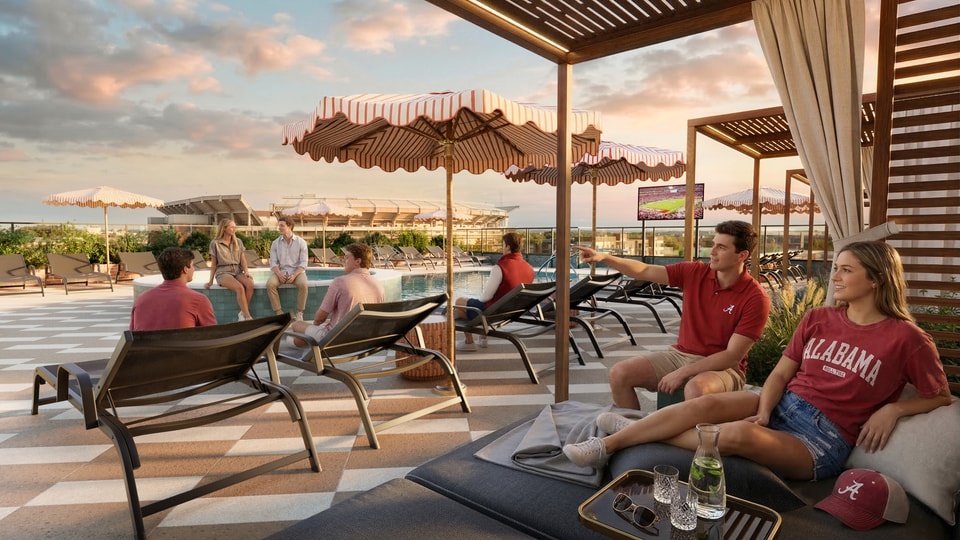
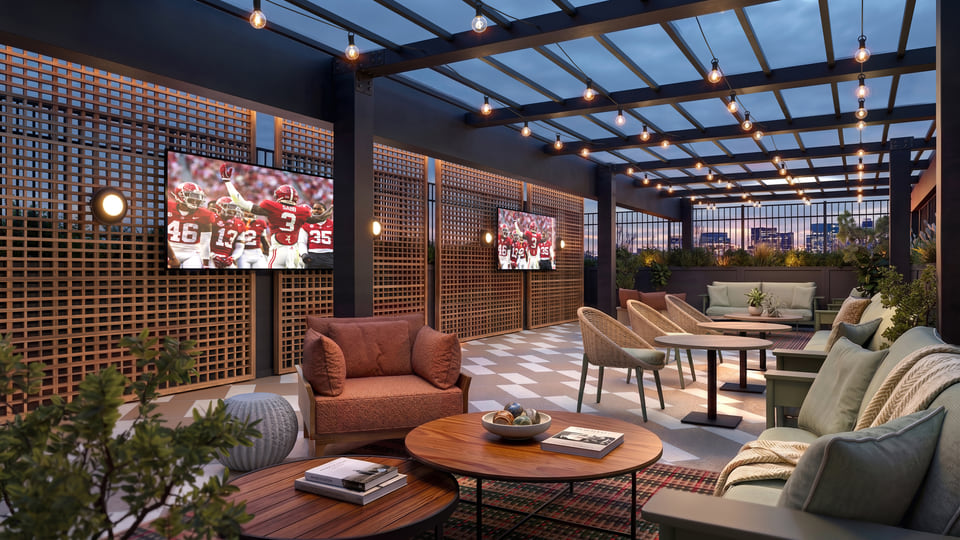
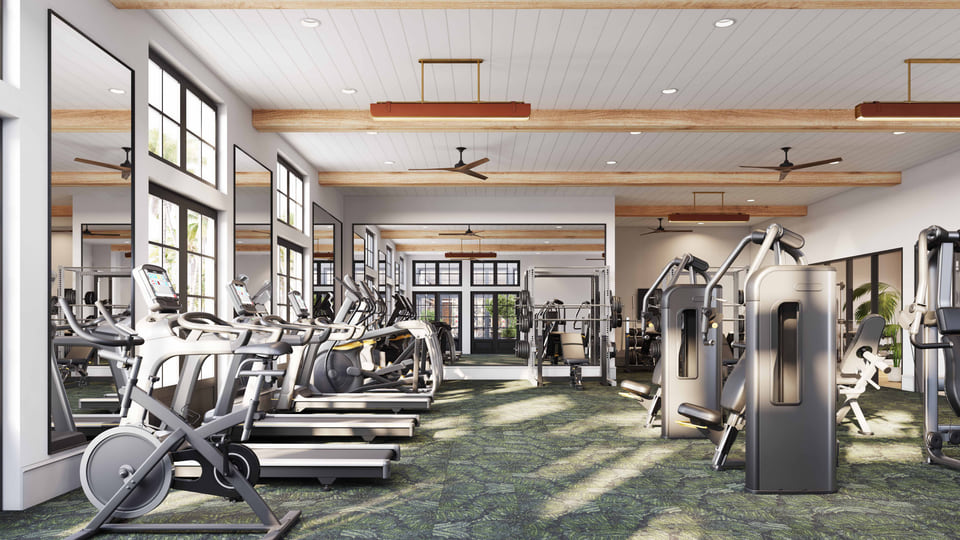
The amenity package is what students compare on the tour. Pool decks, fitness centers, clubrooms, rooftop lounges, game rooms, and even pet-friendly spaces are rendered at eye level with real furniture, lighting, and energy — the images that get shared, saved, and used to justify the rent.
Explore recreation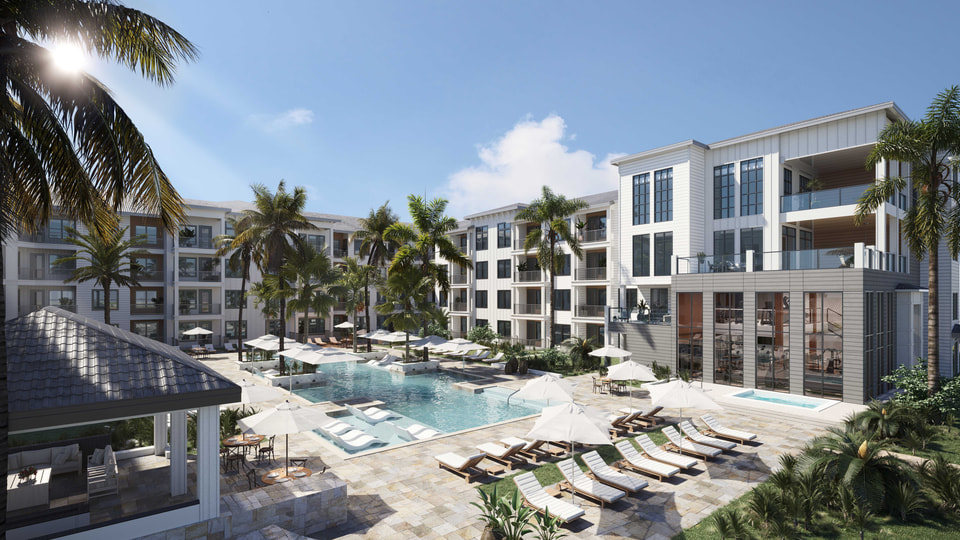
05: Unit Interiors
Overview
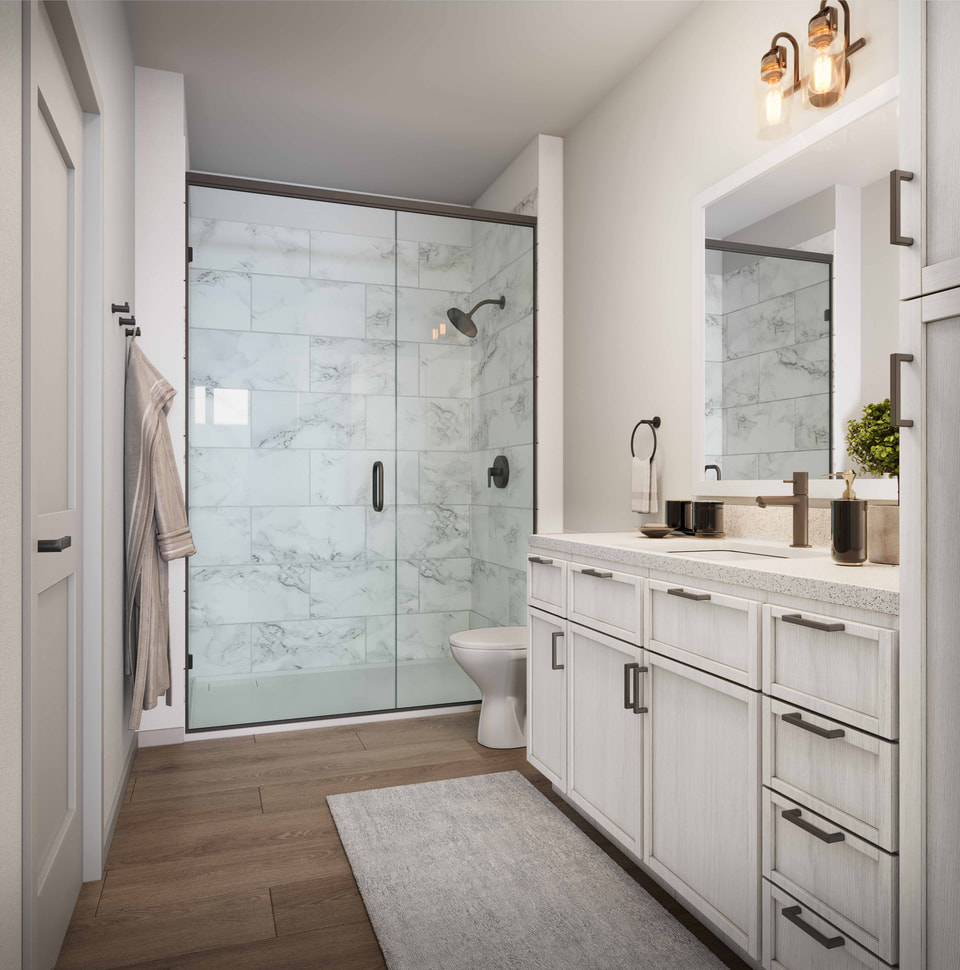
Unit interiors close the lease. Kitchens, bathrooms, and bedrooms are rendered with the real finish package, including cabinets, counters, tile, and fixtures, so parents and students can compare floor plans and finish levels before signing.
Explore unit interiors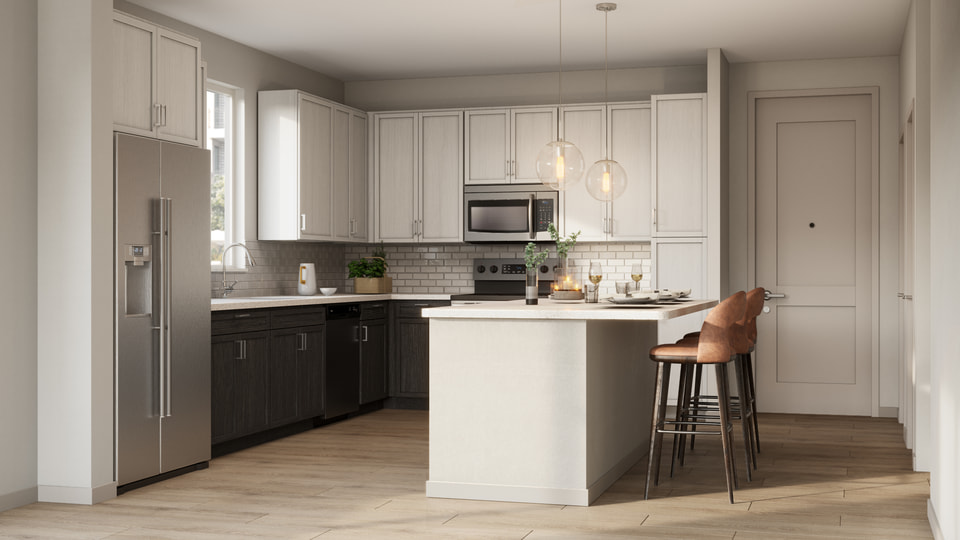
Radical Galaxy Studio partners with residential developers and operators to produce photoreal renderings, amenity visuals, and animations that drive pre-leasing before delivery.
FAQ
Answers about timelines, deliverables, and how renderings support pre-leasing, entitlement, and investor presentations.
Student housing rendering services turn plans for purpose-built student accommodation into photorealistic exteriors, amenity visuals, unit interiors, animations, and 360° tours. Developers, operators, and leasing teams use them to open pre-leasing months before delivery, support entitlement, and present to investors.
Student housing leases on an academic calendar — beds need to be filling before the building opens. Renderings let the leasing team launch the website, social, and tour-center package while the project is still under construction, so velocity is proven before the first semester.
The amenity package leads: pool decks, fitness centers, study lounges, co-working rooms, clubrooms, and rooftop terraces are what students compare. Unit interiors with real finishes matter to parents. Exteriors and aerials establish the walk-to-campus location.
Yes. 360° virtual tours embed directly into leasing microsites so remote students can walk the amenity spaces and unit types from anywhere, and cinematic animations anchor social campaigns and investor presentations.
Architectural plans, elevations, and finish schedules in Revit, Rhino, SketchUp, CAD, or PDF. For amenity interiors we also use interior design packages and FF&E specifications. Early schematic drawings are enough to begin for concept and investor visuals.
A single hero rendering typically delivers in under two weeks. A full pre-leasing package — exterior, amenity spaces, and unit interiors — usually runs three to five weeks. We schedule around the pre-leasing launch date, and rush timelines are available.
Most single student housing renderings start around $2,500–$5,000, depending on view complexity, site context, and finish detail. A complete pre-leasing package — hero exterior, amenity spaces, unit interiors, and optional 360° tour — typically ranges from $12,000–$35,000. Every engagement is quoted with a fixed scope and fee before work begins.
Tell us about the site, the delivery date, and when leasing opens. We'll come back with a scoped proposal built around your pre-leasing calendar.
Book a quick call to discuss your project, timeline, and deliverables.
Contact usSend your project details and we'll reply with a scoped proposal.
Email usSend us the drawings, the format you have in mind, and the date you need finals. Most quotes come back the same day.