Radical Galaxy Studio
Dallas Cowboys stadium suite rendering with open lounge seating, bar, and field views

Architectural Rendering & 3D Visualization in Dallas, Texas

Dallas architectural renderings
that sell premium space early.

01

Built for DFW premium sales and leasing

Views composed for sales, retail and showroom leasing, and City of Dallas design review.

02

Stadium and venue track record

Suite, club lounge, restaurant, and concourse visualization for the Dallas Cowboys at AT&T Stadium and the Dallas Stars at American Airlines Center.

03

Full deliverable suite

Photorealistic renderings, cinematic loops, and 360° tours from one visualization studio, with the same visual language across every asset.

Dallas Market

Built for the Dallas Fort Worth lifecycle.

Property Types
Sports and entertainment venues, hospitality, retail and showroom, mixed-use, office, and multifamily across Dallas, Arlington, Fort Worth, Plano, and Frisco.
Services
Architectural renderings, cinematic animation videos, 360° tours, and virtual staging built for Dallas sales, leasing, and design review.
Selected clients and collaborators
HKS, Todd Interests, CDK Global, Park Place Dealerships, JLL, CBRE.

Dallas Fort Worth sells premium space long before it is built. Stadium suites and club lounges are committed off a rendering, showroom and retail environments are leased off a walkthrough, and mixed-use podiums depend on street-level imagery to land the retail tenant.

Our Dallas portfolio includes The Sinclair, the downtown conversion of the former Energy Plaza tower at 1601 Bryan Street by Todd Interests with HKS, along with suite, lounge, restaurant, and concourse visualization at AT&T Stadium for the Dallas Cowboys and American Airlines Center for the Dallas Stars, plus a 360° showroom tour for Park Place Porsche in Dallas. Whether the audience is a resident, a premium seating buyer, a sponsor, or a design review board, the goal is the same: make the finished space readable now.

Want the wider view beyond Dallas and North Texas? Browse our full architectural rendering portfolio for exterior, interior, aerial, and amenity work across every property type.

Services for Dallas

Built around the way Dallas space gets sold, leased, and approved

01: Renderings

Dallas Architectural Renderings

Overview

Dallas Fort Worth renderings work hardest where premium space is sold before it exists: stadium suites, club lounges, and hospitality environments at AT&T Stadium and American Airlines Center. We compose suite interiors, restaurant and event spaces, and concourse views sized for premium seating decks, sponsor presentations, and design review.

  • Photorealistic quality
  • Fast, reliable delivery
  • Exterior, interior & aerial renderings
  • Concept to final marketing imagery
Explore renderings
3D architectural visualization of a modern stadium suite interior with open seating area, bar counter, and field views.
Modern stadium suite interior with open seating area, bar counter
The Sinclair (formerly Energy Plaza), 1601 Bryan Street, Dallas TX, Todd Interests with HKS. Dusk rendering of the glazed plaza entry pavilion with lit lobby beyond and clipped hedge planting by Radical Galaxy Studio
The Sinclair. Plaza entry pavilion at dusk
The Sinclair, Dallas TX. Resident motor court rendering with stone fountain, mature shade canopy, cobbled paving, and a car at the arrival drop off by Radical Galaxy Studio
The Sinclair. Resident motor court and arrival fountain
The Sinclair, Dallas TX. Residential lobby rendering with 30 foot ceiling, honed dark marble walls, bronze fins, and a stone concierge desk by Radical Galaxy Studio
The Sinclair. Residential lobby and concierge desk
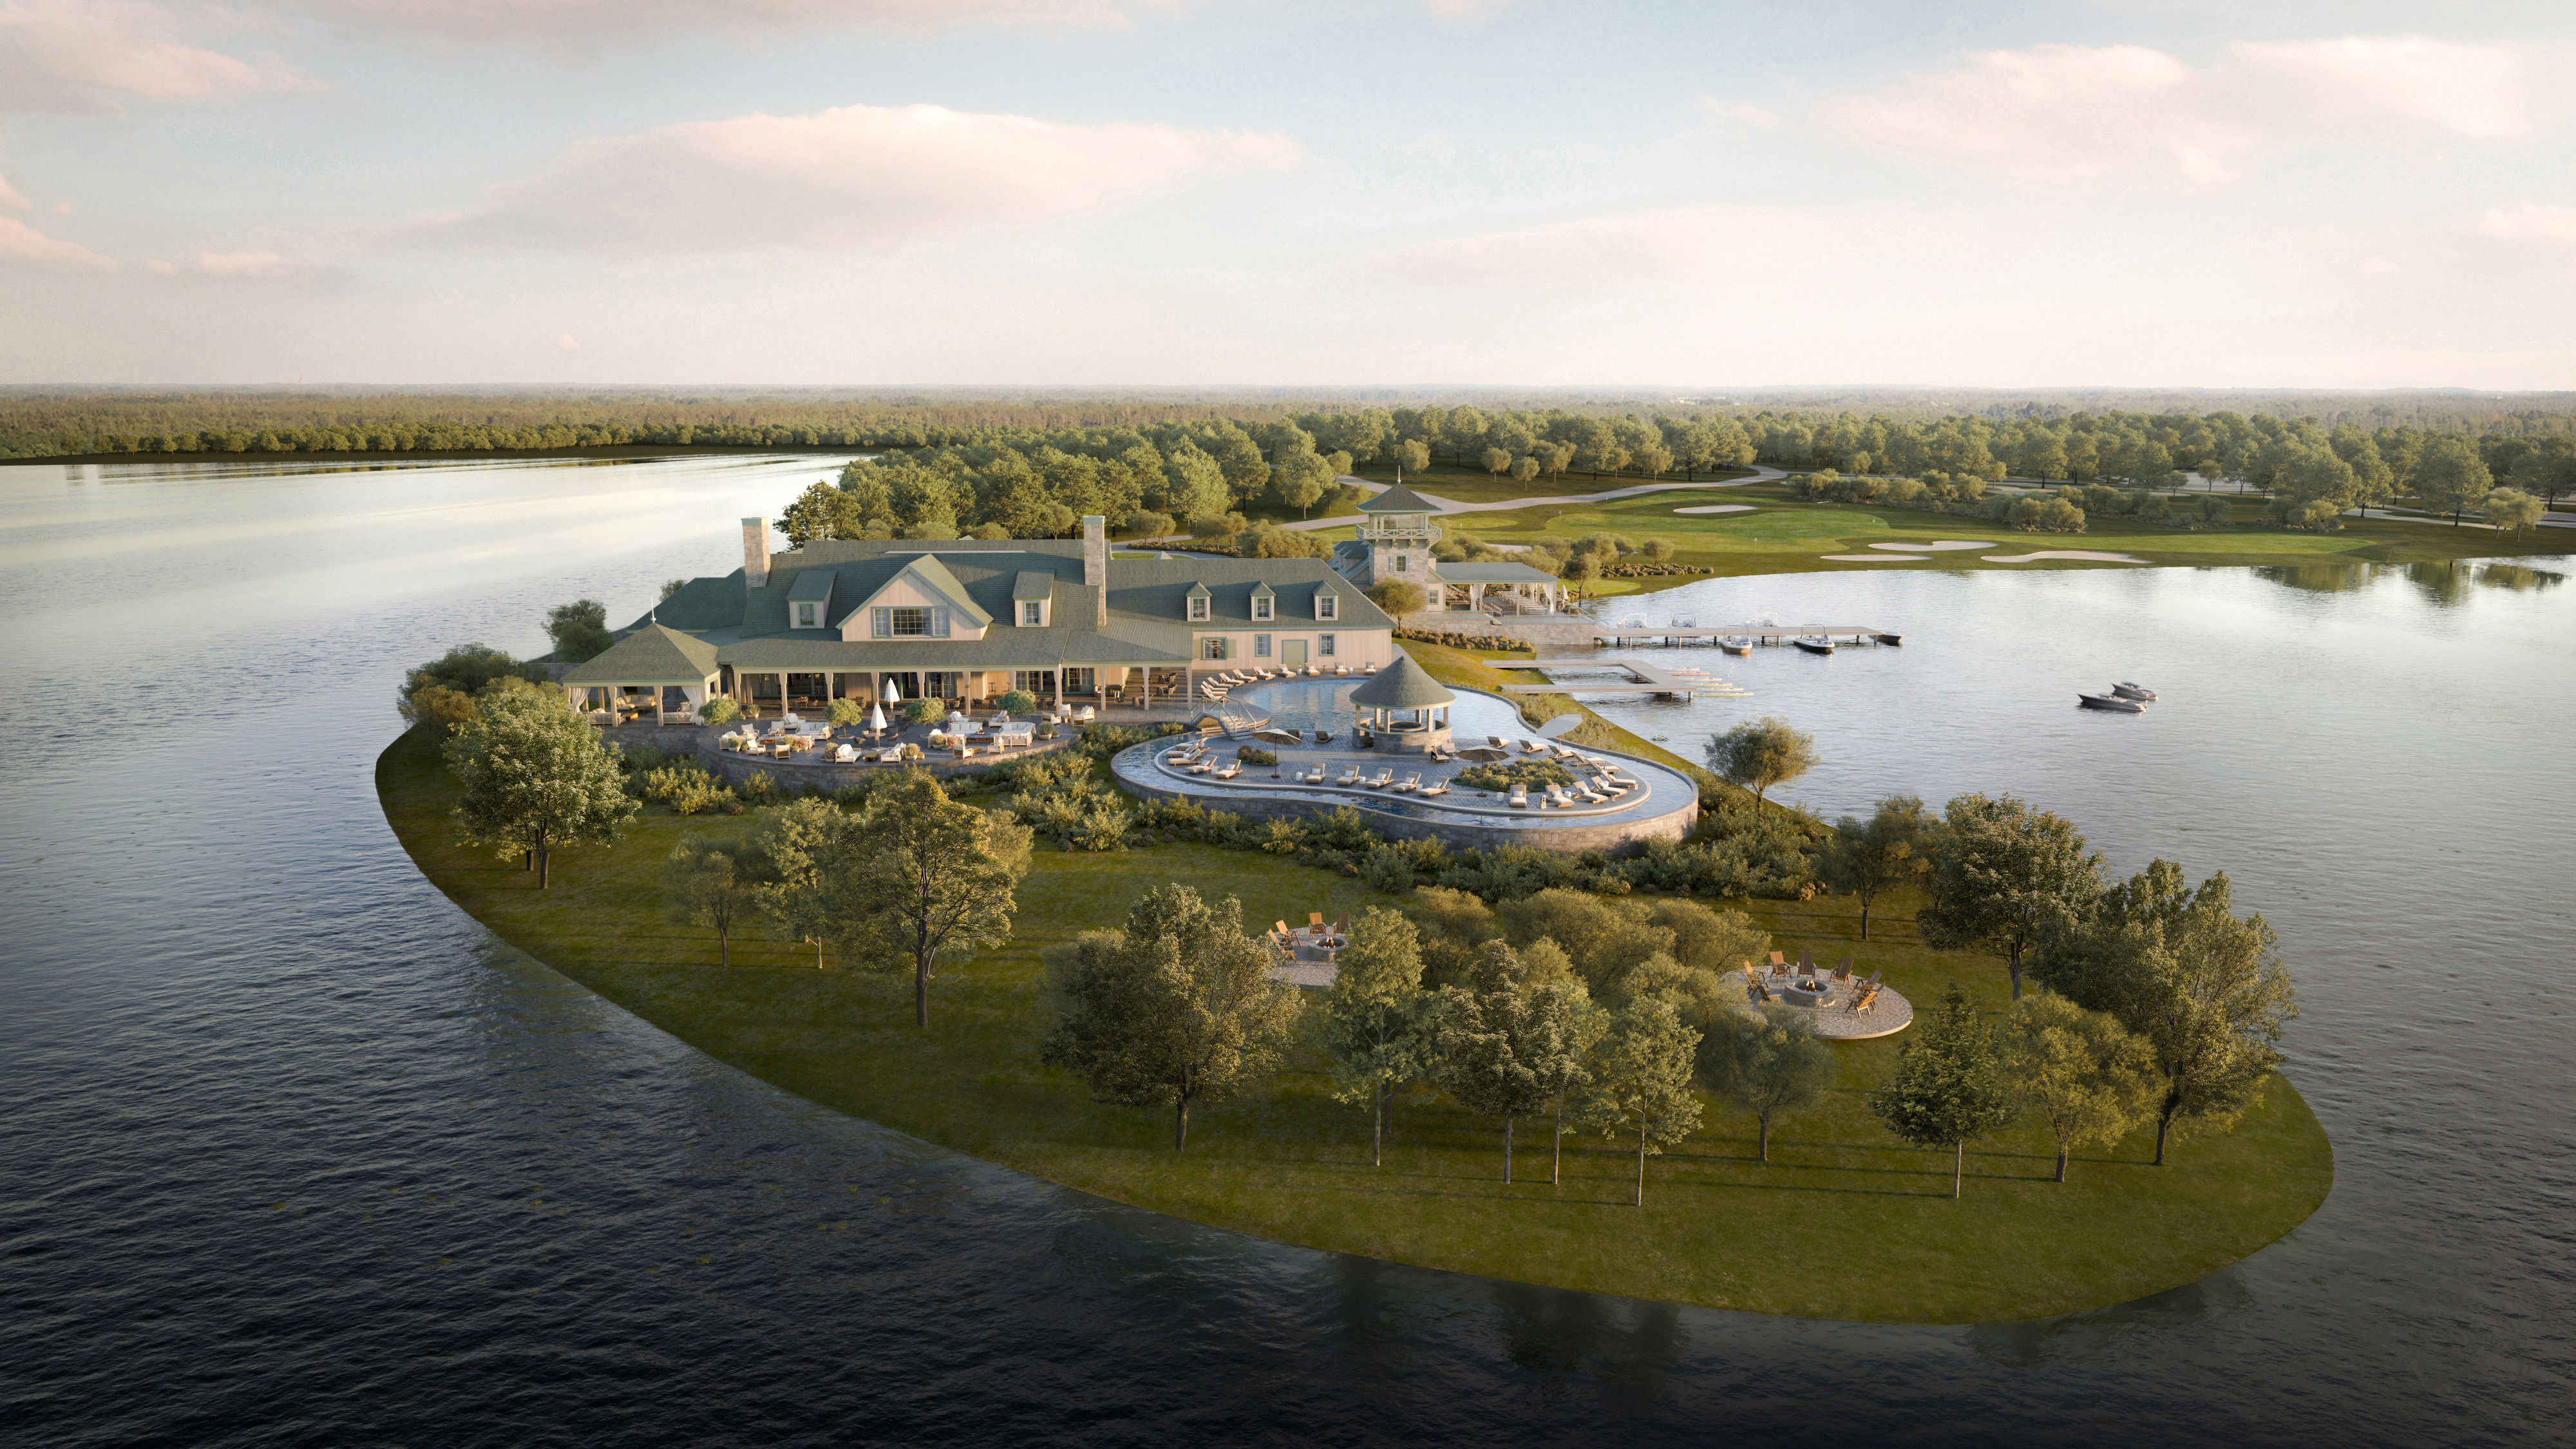
Freestone Club, Fairfield TX, Todd Interests. Sunset aerial rendering of the lake clubhouse and curved pool deck on a wooded peninsula with the golf course and marina beyond by Radical Galaxy Studio
Freestone Club. Sunset aerial of the clubhouse peninsula
Freestone Club, Fairfield TX. Aerial rendering across open water toward the private marina, ski boats at the dock, lake house, and clubhouse pool terrace beyond by Radical Galaxy Studio
Freestone Club. Private marina and lake house from the water
Freestone Club, Fairfield TX. Rendering of the resort pool and lazy river terrace with chaise lounges, umbrellas, and the shingled clubhouse behind under a Texas summer sky by Radical Galaxy Studio
Freestone Club. Pool and lazy river terrace at the clubhouse
3D architectural visualization of a modern sports stadium lounge with tiered seating, bar area, and open interior design.
Modern sports stadium lounge with tiered seating, bar area
3D architectural rendering of a sports stadium hospitality suite with open bar seating, modern interior design, and field views.
Sports stadium hospitality suite with open bar seating
Sports stadium club lounge with a central chandelier, bar, and dining seating

Trusted Partners

Dallas Fort Worth developers, venues, and design leads we build renderings and 360° tours with, from downtown conversions on Bryan Street to AT&T Stadium in Arlington and showrooms along the Dallas North Tollway.

Dallas Cowboys
Dallas Stars
CDK Global
Park Place Dealerships
Todd Interests
HKS
JLL
CBRE

Full visualization suite

One studio for the entire Dallas rollout

A premium seating deck, a sponsor presentation, a showroom tour, and a design review submittal all need to feel like the same space. We build them from one model so the suite a buyer sees in a deck is the suite they walk through in a browser.

Missoni Baia, Miami FL, OKO Group. Waterfront condominium amenity deck rendering with pool and bay views.

Renderings

Photoreal renderings

Exterior, interior, amenity, and aerial visualizations built for leasing decks, review submissions, and investor packages.

Rendering services
Brightwater, Port Credit ON, Dream, Diamond Corp, Kilmer Group, Fram + Slokker. Cinematic aerial frame of the waterfront mixed-use masterplan.

Animation

Cinematic 3D animation

Flythroughs, lifestyle films, and sizzle reels that turn a broker's email into a signed tour.

Animation & motion
Post Oak, Houston TX. Ground-floor retail arcade concept rendering with arched brick storefronts and terrazzo paving.

Virtual tours

360° virtual tours & VR

Immersive tours, real-time walkthroughs, and interactive experiences for sales centers and web.

VR, AR & real-time
Maren, brushed brass dimensional lobby signage on concrete wall with terracotta arch motif, part of the multifamily brand identity system.

Branding

Branding, websites & print

Identity systems, project websites, brochures, and signage that carry the visualization language end to end.

Branding & websites

FAQ

Dallas Rendering FAQs

Answers about deliverables, DFW review timelines, and how renderings support premium seating sales, showroom leasing, and Dallas development.

What is architectural rendering for Dallas projects?

Architectural rendering for Dallas projects turns drawings for venues, hospitality, retail, mixed-use, office, and residential developments into photorealistic images, animations, and interactive tours. Dallas Fort Worth teams use them to sell premium seating, lease retail and showroom space, support City of Dallas design review, and present to investors and sponsors.

Which Dallas projects have you visualized?

Our Dallas Fort Worth work includes premium suite, club lounge, restaurant, and concourse visualization for the Dallas Cowboys at AT&T Stadium in Arlington and the Dallas Stars at American Airlines Center, plus a 360° showroom tour for Park Place Porsche in Dallas.

Do you produce renderings for stadium and arena premium spaces?

Yes. Premium seating is sold years before a renovation opens, so suites, club lounges, restaurants, and concourse zones need to read as finished environments. We deliver interior renderings and event-space views that premium seating teams, sponsors, and design leads can present with confidence.

How long does a Dallas rendering package take?

Single hero images typically deliver in under two weeks. Full packages of interiors, exteriors, animation, and a 360° tour usually run two to four weeks depending on scope and revisions. We can fast-track work when a sales launch, sponsor meeting, or review deadline is fixed.

Can renderings show Dallas-specific context like Uptown, Victory Park, or Arlington?

Yes. We match real Dallas Fort Worth context including Downtown and Uptown Dallas, Victory Park, Deep Ellum, the Design District, Frisco, Plano, Fort Worth, and the Arlington entertainment district. Accurate context matters for leasing and sales programs and for review bodies that expect a truthful read on massing and streetwall.

Are you a 3D rendering and architectural visualization studio serving Dallas?

Yes. Radical Galaxy is a 3D rendering and architectural visualization studio serving Dallas and the wider DFW metroplex, including Arlington, Fort Worth, Frisco, Plano, and Irving. Our Dallas 3D rendering services cover photoreal renderings, architectural animation, 360° virtual tours, and cinematic loops.

How much do Dallas 3D rendering services cost?

Cost depends on view count, level of detail, and deliverable mix. A single hero interior rendering is less than a full package that includes multiple interiors, exteriors, an architectural animation, and a 360° tour. We scope each project against the sales plan, leasing plan, or review timeline so the budget matches the outcome.

Contact — Dallas

Ready to sell your Dallas project
before it opens?

Tell us about your Dallas Fort Worth project: drawings, review or sales timeline, and what the visuals need to accomplish. We reply within one business day with a scoped proposal.

We reply within one business day.