Radical Galaxy Studio
79 W. Monroe, Chicago IL — Ware Malcomb. Restored residential lobby arrival for R2 Companies' office-to-residential conversion.

3D Rendering & Architectural Visualization · Chicago, Illinois

Built for the Loop.
Rendered for the sale.

01

Built for Chicago review

Views composed for the Chicago Landmarks Commission, Historic Review Board, and LaSalle Street Reimagined civic communications.

02

Loop conversions and West Loop pre-sales

79 W. Monroe with Ware Malcomb and R2 Companies, and 1400 W. Monroe with JK Equities — delivered end to end.

03

Renderings, VR, and virtual staging

Photoreal renderings, immersive VR walkthroughs, and virtual staging from one studio.

Chicago Market

Built for the Chicago Loop and West Loop lifecycle.

Property Types
Office-to-residential conversions, condominium, multifamily, mixed-use, and hospitality across the Loop, West Loop, Fulton Market, River North, and Streeterville.
Services
Architectural renderings, immersive VR walkthroughs, virtual staging, and cinematic loops built for Chicago leasing, pre-sales, and landmarks review.
Selected clients and collaborators
Ware Malcomb, R2 Companies, JK Equities, Leopardo Companies, GMA Construction Group, JLL.

Chicago is a conversion market and a pre-sales market at the same time. Loop office buildings are being reintroduced as housing under LaSalle Street Reimagined, and West Loop condominiums live or die on the sales gallery. Both audiences expect gallery-grade imagery and headset-ready VR months before the model unit is finished, and the Chicago Landmarks Commission still expects an honest read on how a 1905 masonry envelope becomes a home.

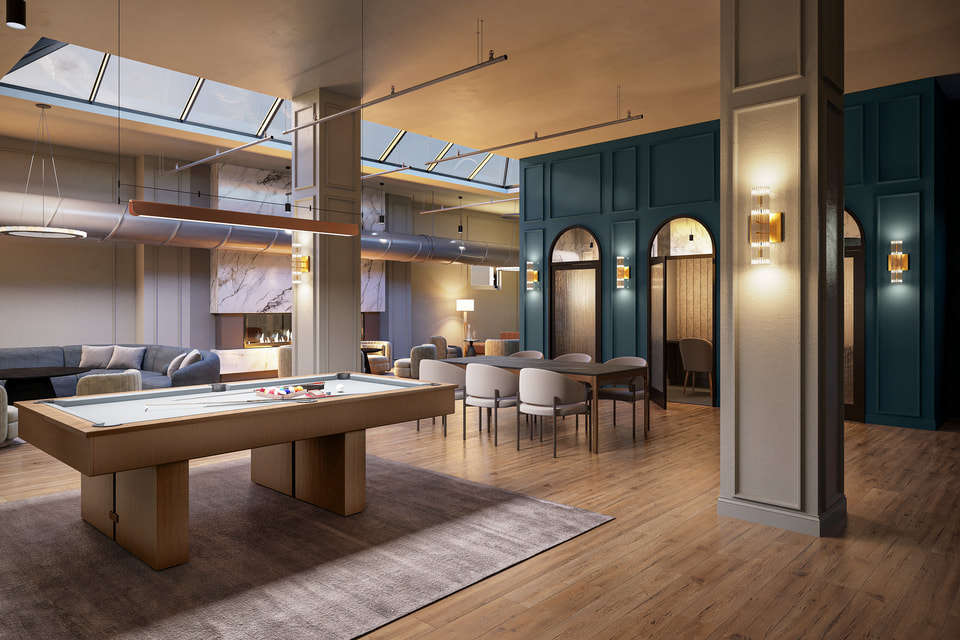
Our Chicago portfolio spans landmark office-to-residential conversion and West Loop condominium pre-sales. From 79 W. Monroe's resident lounge under the Rector Building's original skylights for R2 Companies and Ware Malcomb to 1400 W. Monroe's full VR walkthrough for JK Equities, the goal is the same: convert a broker email into a signed contract, and a Landmarks agenda into an approved project.

Want the wider view beyond Chicago and the greater metro? Browse our full architectural rendering portfolio for exterior, interior, aerial, and amenity work across every property type.

Services for Chicago

Built around the way Chicago buildings get leased, sold, and approved

01: Renderings

Chicago Architectural Renderings

Overview

Chicago renderings serve leasing, pre-sales, entitlement, and internal design review in one pass. We compose exterior, lobby, amenity, and unit-interior views for Loop office-to-residential conversions like 79 W. Monroe with Ware Malcomb and R2 Companies, West Loop condominiums like 1400 W. Monroe for JK Equities, and downtown hospitality.

Explore renderings
79 W. Monroe Chicago — multifamily fitness center rendering with wood-slat ceiling and courtyard glazing
Fitness center with wood-slat ceiling and courtyard glazing.
79 W. Monroe Chicago — sunlit two-bedroom apartment rendering with navy, ivory, and warm-wood palette
Sunlit two-bedroom residence with Loop views.
Cantina Rosa — downtown restaurant interior with rich color palette and ambient lighting.
Cantina Rosa — downtown restaurant interior.
Downtown bedroom for a West Loop sales gallery.
1400 W. Monroe — downtown bedroom for sales gallery.
Kitchen with natural wood cabinetry and stone island.
1400 W. Monroe — kitchen with natural wood and stone island.
Chicago Living Room Rendering of 1400 w monroe created by radical galaxy studio
1400 W. Monroe — condo living room in warm neutrals.
79 Monroe, Chicago IL — Ware Malcomb. Restored beaux-arts lobby arrival sequence in a Chicago office-to-residential conversion by Radical Galaxy Studio
79 W. Monroe — restored beaux-arts lobby arrival.
79 Monroe, Chicago IL — Ware Malcomb. Studio residence with Chicago Loop city-view glazing in a LaSalle Street office-to-residential conversion by Radical Galaxy Studio
79 W. Monroe — studio residence with Loop city views.
79 W. Monroe Chicago — resident club lounge rendering under original skylights with billiards and dining
79 W. Monroe — resident club lounge under original 1905 skylights.
225 W. Wacker — Downtown office amenity lounge with lounge seating, dining tables, and acoustic ceiling.
225 W. Wacker — office amenity lounge.

02: Animation

Chicago 3D Animation

Overview

Chicago 3D animation gives Loop leasing pages, West Loop condominium launches, and downtown hospitality campaigns a cinematic reel that carries a building from streetscape to amenity floor in under a minute. We cut the loop for broker sites, sales galleries, and investor decks so a single film works across every channel.

Explore animations
Industrial Facility Animation, Chicago IL — Ware Malcomb. Industrial flythrough animation across site arrival, loading, and warehouse interiors.

03: VR & AR

Chicago Virtual Reality Walkthroughs

Overview

Chicago VR walkthroughs let West Loop condominium buyers, leasing prospects, and design teams step inside before construction. The 1400 W. Monroe experience for JK Equities carries the primary residence across a downtown sales gallery, a broker tour, and internal design review.

Explore vr & ar
1400 W. Monroe — VR walkthrough of the primary residence.

04: 360° Tours

Chicago 360° Virtual Tours

Overview

Chicago 360° tours let a Loop leasing prospect, buyer, or design lead step inside a reimagined lobby or amenity floor from a browser. Our 500 West Monroe tour for Spear Street Capital walks tenants and out-of-market decision-makers through the repositioned ground-floor lounge.

Explore virtual tours
500 West Monroe, Chicago IL — Spear Street Capital. Loop office 360° tour of the reimagined lobby lounge and amenity floor.
Open ↗
500 West Monroe, Chicago IL — Spear Street Capital. Loop office 360° tour of the reimagined lobby lounge and amenity floor.Open ↗

Trusted Partners

Loop and West Loop developers, conversion sponsors, and design leads who bring us in for renderings, immersive VR, and virtual staging.

Ware Malcomb
R2 Companies
JK Equities
Avenir Creative
Hyatt
JLL

Full visualization suite

One studio for the entire Chicago rollout

A LaSalle Street conversion, a West Loop condominium sales gallery, and a Fulton Market leasing site are all telling the same story to different audiences. We build them from one model — the Landmarks package, the VR walkthrough, the brochure spread — so a broker, an alderman, and a buyer see the same building on the same day.

Missoni Baia, Miami FL, OKO Group. Waterfront condominium amenity deck rendering with pool and bay views.

Renderings

Photoreal renderings

Exterior, interior, amenity, and aerial visualizations built for leasing decks, review submissions, and investor packages.

Rendering services
Brightwater, Port Credit ON, Dream, Diamond Corp, Kilmer Group, Fram + Slokker. Cinematic aerial frame of the waterfront mixed-use masterplan.

Animation

Cinematic 3D animation

Flythroughs, lifestyle films, and sizzle reels that turn a broker's email into a signed tour.

Animation & motion
Post Oak, Houston TX. Ground-floor retail arcade concept rendering with arched brick storefronts and terrazzo paving.

Virtual tours

360° virtual tours & VR

Immersive tours, real-time walkthroughs, and interactive experiences for sales centers and web.

VR, AR & real-time
Maren, brushed brass dimensional lobby signage on concrete wall with terracotta arch motif, part of the multifamily brand identity system.

Branding

Branding, websites & print

Identity systems, project websites, brochures, and signage that carry the visualization language end to end.

Branding & websites

FAQ

Chicago Rendering FAQs

Answers about Chicago Landmarks and Historic Review, LaSalle Street Reimagined conversions, VR walkthroughs, and how renderings support downtown leasing, condominium pre-sales, and civic communications.

What is architectural rendering for Chicago projects?

Architectural rendering for Chicago projects turns drawings for office-to-residential conversions, multifamily, condominium, mixed-use, and hospitality developments into photorealistic images, VR walkthroughs, and virtual staging. Chicago teams use them to lease Loop and West Loop space, pre-sell downtown condominiums, support the LaSalle Street Reimagined initiative and Chicago Landmarks Commission submissions, and present to investors, brokers, and civic stakeholders.

Do you produce renderings for Chicago landmark buildings and historic conversions?

Yes. We visualize landmark office-to-residential conversions in the Loop, including 79 W. Monroe (the 1905 Rector Building) with Ware Malcomb and R2 Companies — Chicago's first office-to-residential conversion under the LaSalle Street Reimagined initiative. We compose interior and amenity views that read the historic masonry envelope, retained architectural details, and contemporary residential program in the same frame, sized for the Chicago Landmarks Commission and Historic Review Board.

Which Chicago projects have you visualized?

Our Chicago work includes 79 W. Monroe, the LaSalle Street Reimagined office-to-residential conversion with Ware Malcomb and R2 Companies — resident lounge under the original skylights, fitness center, and model residence. It also includes 1400 W. Monroe, a JK Equities West Loop condominium — kitchen, living room, primary bedroom, plus a full immersive VR walkthrough of the primary residence. Additional downtown Chicago work covers hospitality (Cantina Rosa) and West Loop / River North multifamily and condominium interiors.

Do you offer virtual reality walkthroughs for Chicago condominium sales?

Yes. Our VR walkthrough for 1400 W. Monroe lets a prospective JK Equities buyer put on a headset and physically step through the primary residence — kitchen, living room, and bedroom — reading light, scale, and finish before construction. The same asset carries a downtown sales gallery, a broker tour, and an out-of-market buyer email. VR is especially effective for West Loop, River North, and Fulton Market pre-sales.

How long does a Chicago rendering package take?

Single hero images typically deliver in under two weeks. Full packages of interiors, amenity views, VR walkthroughs, and virtual staging usually run two to four weeks depending on scope and revisions. We can fast-track work when a Chicago sales-gallery opening, leasing tour, or Landmarks Commission deadline is fixed.

Can renderings show Chicago-specific context like the Loop skyline, Willis Tower, or Lake Michigan?

Yes. We match real Chicago context including the Loop skyline, Willis Tower, Chicago River, Lake Michigan, and neighborhood streetwalls in the West Loop, Fulton Market, River North, and Streeterville. Accurate context matters for office-to-residential conversion narratives, West Loop condominium pre-sales, and review bodies that expect a truthful read of surroundings — especially on LaSalle Street corridor projects.

What deliverables help most for Chicago condominium pre-sales?

Chicago condominium pre-sales benefit most from a coordinated package: photoreal unit-interior renderings (kitchen, living room, primary bedroom) built in one 3D environment, an immersive VR walkthrough of the primary residence, amenity-floor renderings, and print-ready assets for the downtown sales gallery. That is exactly what we delivered for JK Equities at 1400 W. Monroe.

Do you support office-to-residential conversions under Chicago's LaSalle Street Reimagined initiative?

Yes. 79 W. Monroe is Chicago's first office-to-residential conversion under the City of Chicago's LaSalle Street Reimagined initiative and Mayor Johnson's 'Build Better Together.' We delivered residential lounge, fitness, and model-residence imagery for Ware Malcomb and R2 Companies that carries the 'Neoclassical Nautical' concept across leasing, civic communications, and preservation review.

Are you a 3D rendering and architectural visualization studio serving Chicago?

Yes. Radical Galaxy is a 3D rendering and architectural visualization studio serving Chicago — the Loop, West Loop, Fulton Market, River North, Streeterville, and greater Chicagoland. Our Chicago 3D rendering services cover photoreal exterior and interior renderings, immersive VR walkthroughs, virtual staging, and cinematic loops for office, multifamily, condominium, mixed-use, hospitality, and office-to-residential conversion projects.

How much do Chicago 3D rendering services cost?

Cost depends on view count, level of detail, and deliverable mix. A single hero interior rendering is less than a full 3D rendering package that includes unit interiors, amenity views, a VR walkthrough, and virtual staging. We scope each Chicago project against the sales plan, leasing plan, or entitlement timeline so the budget matches the outcome.

Contact — Chicago

Ready to lease or pre-sell your Chicago project
before it opens?

Tell us about your Chicago project: drawings, review timeline (Chicago Landmarks Commission, Historic Review Board, or LaSalle Street Reimagined civic timeline), and what the visuals need to accomplish. We reply within one business day with a scoped proposal.

We reply within one business day.