
Student Housing Renderings That Actually Pre-Lease
What student housing renderings need to show to pre-lease a building: amenity lifestyle, unit interiors, parents, and the leasing calendar that drives the schedule.

Student housing is the only asset class we work in where the entire year turns on a calendar nobody controls. Leasing opens in the fall. Students sign in groups, often before they have seen anything but a website. And the building they are signing for does not exist yet. Every image you have is doing the job a leasing tour would do everywhere else.
That pressure changes what the imagery has to be. In multifamily, renderings support the lease-up. In purpose-built student accommodation, they are the lease-up. If the package is thin in October, you are discounting in March, and the whole year is priced off a decision made before anyone walked the site.
ITwo people sign the lease
The student picks the building. The parent, very often, pays for it or co-signs. They are looking at the same website and reading completely different things off it.
The student
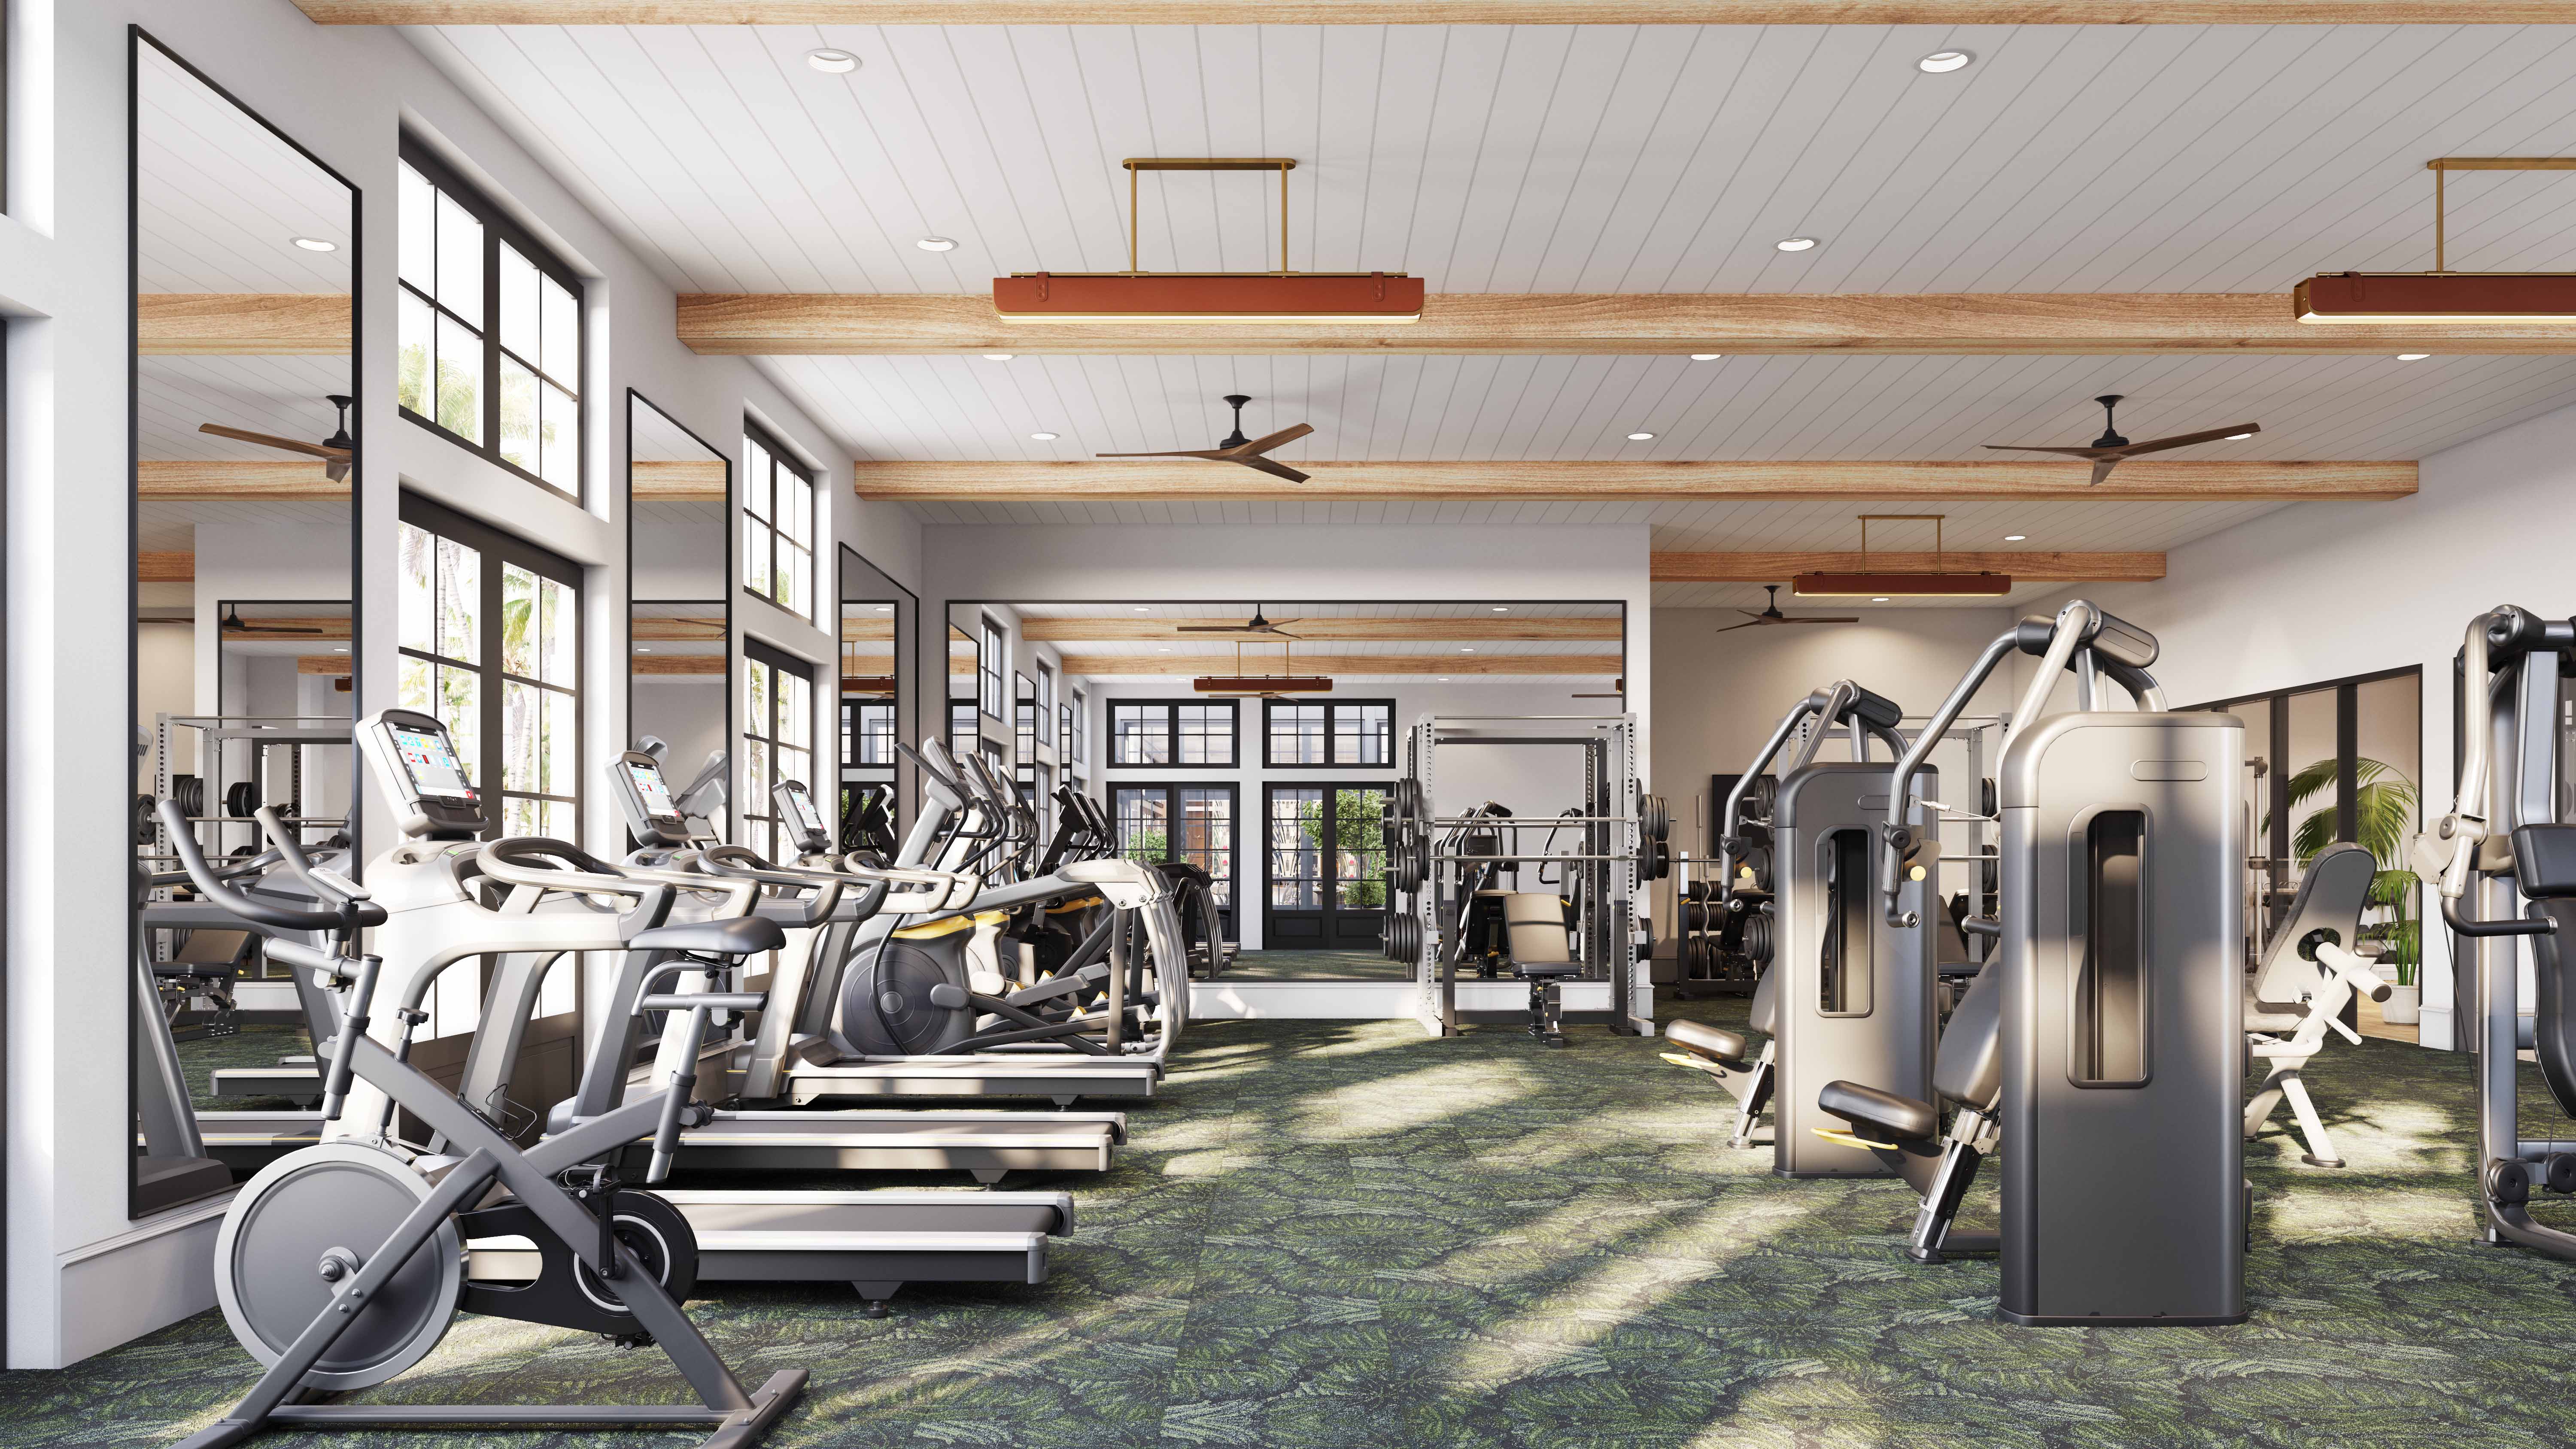
Social proof, first. Where do people hang out, does the pool deck look like somewhere their friends would be, is the gym real or a closet with two treadmills. They are not comparing floor plans across four properties. They are comparing the feeling of four Instagram grids.
The parent
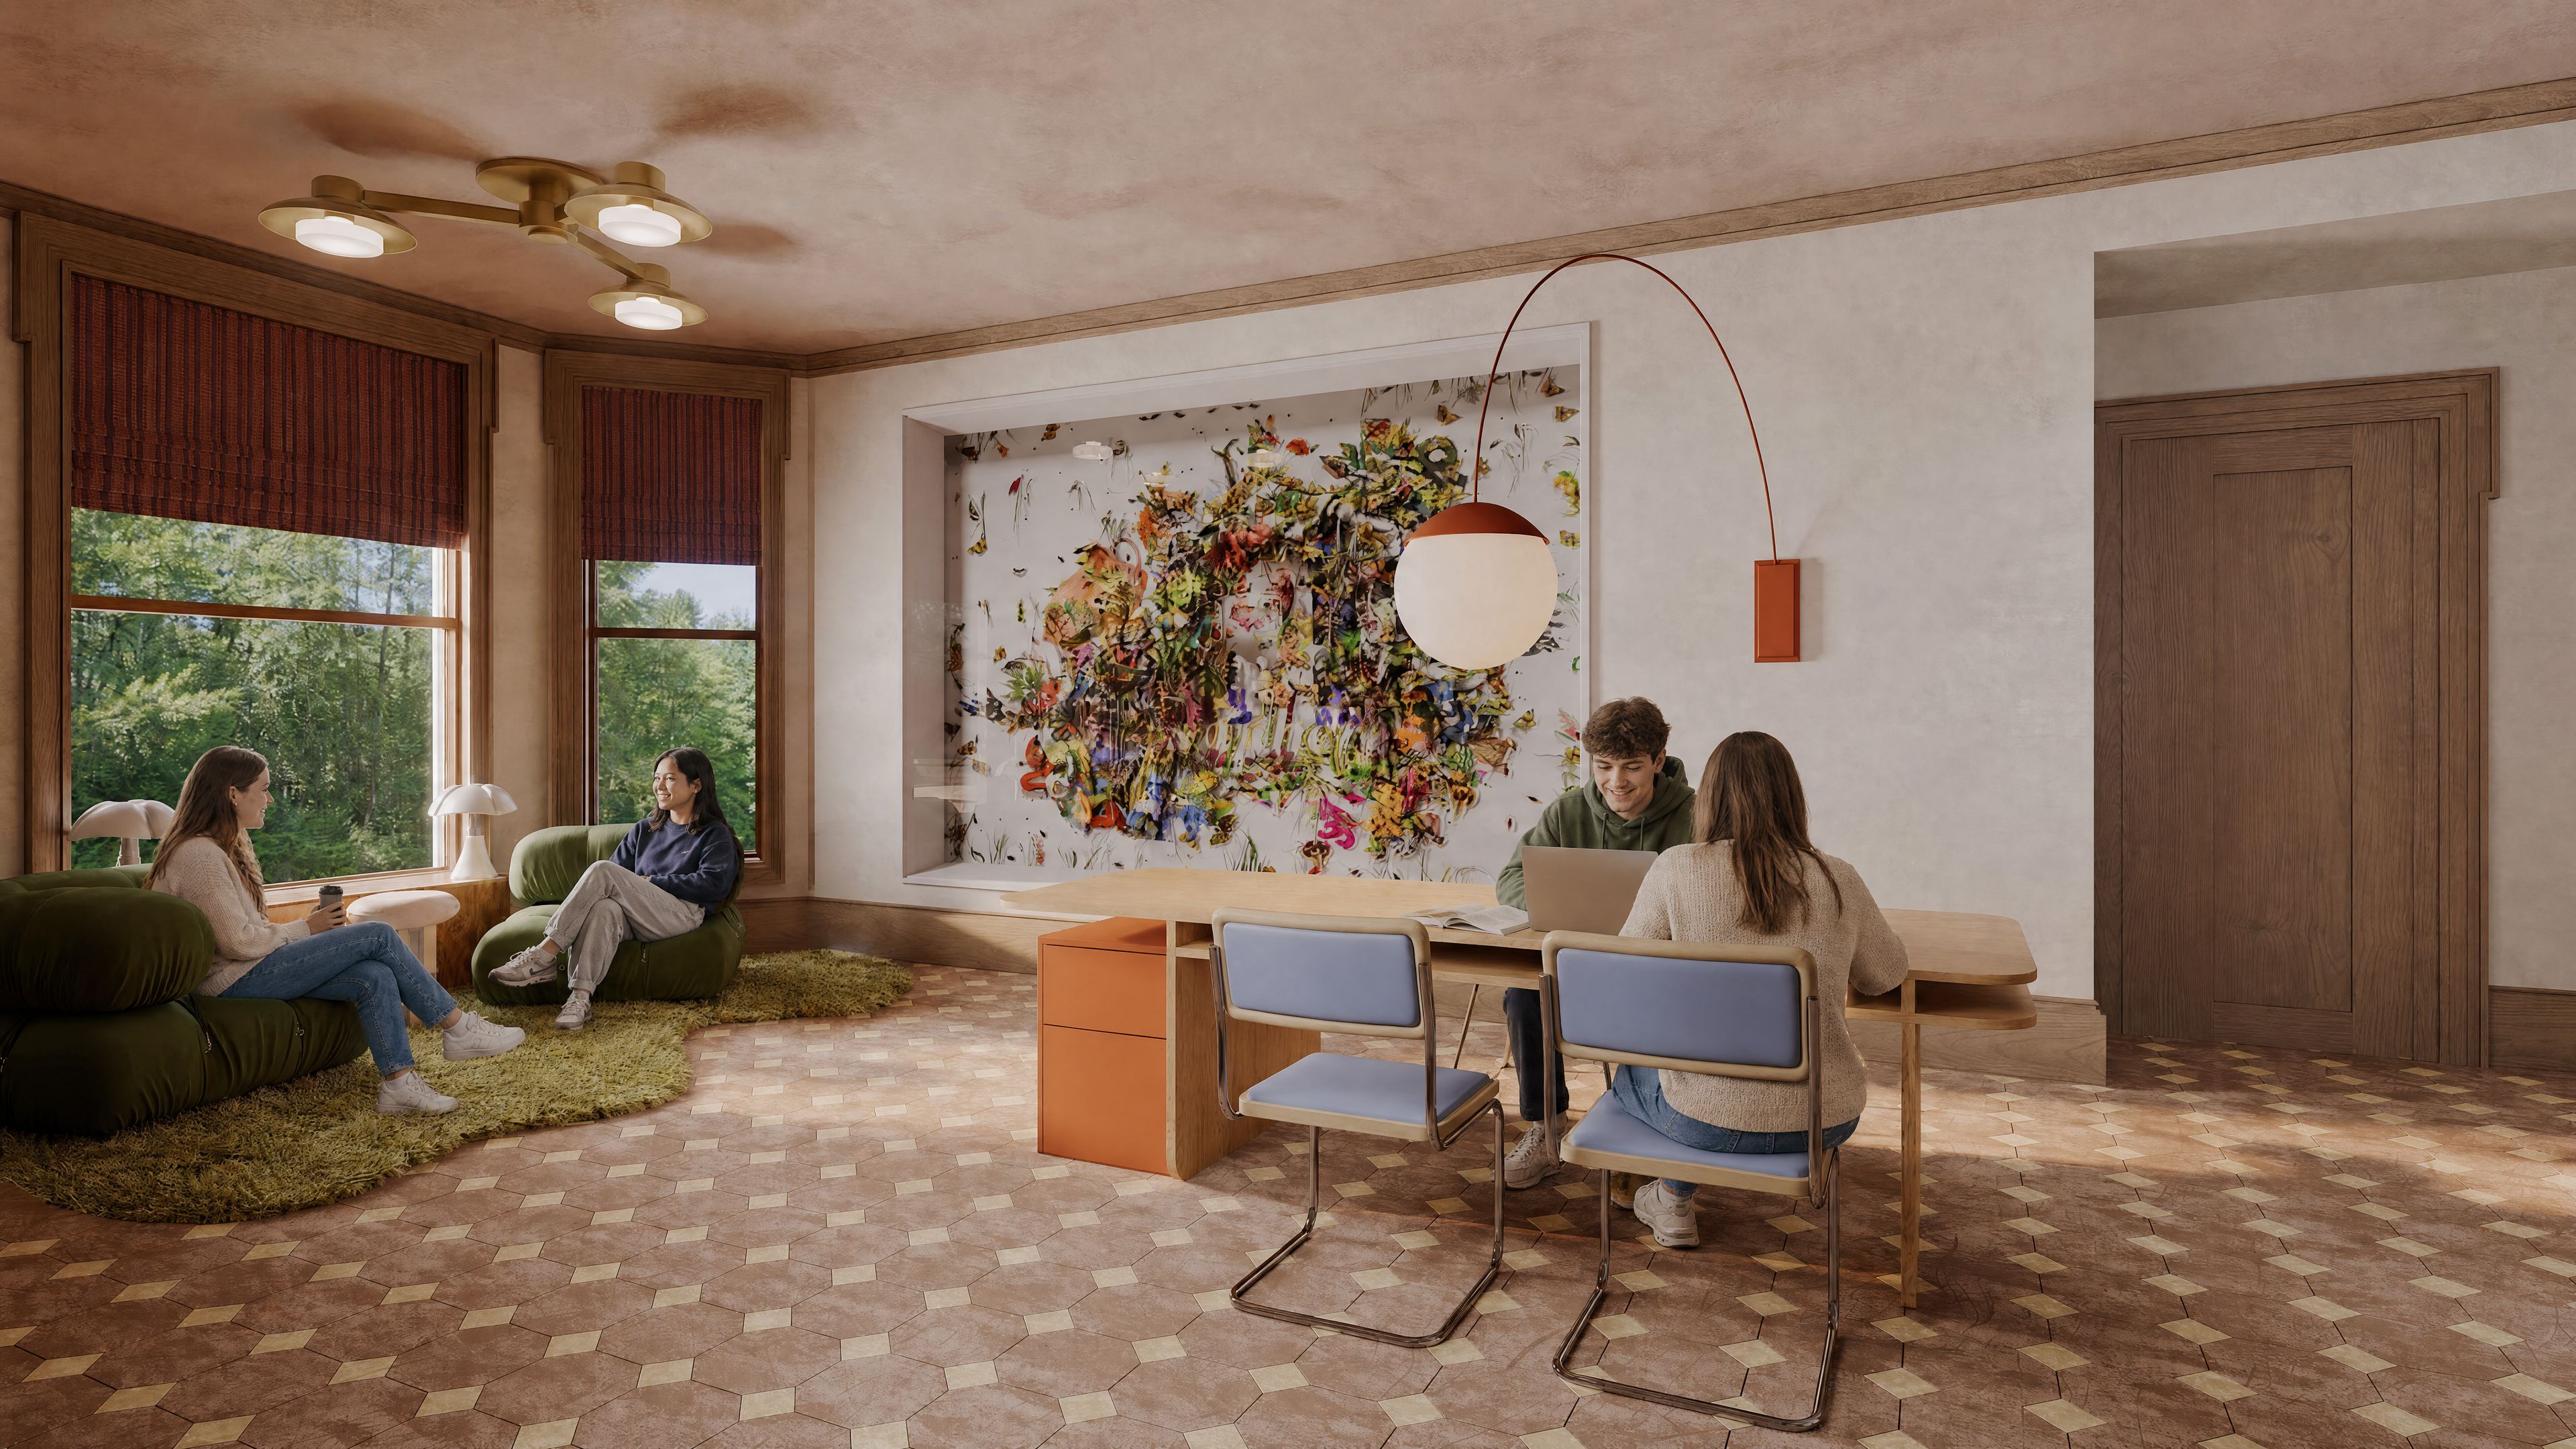
Safety, study space, and whether the rent is defensible. Controlled entry, a lobby with a staffed desk, lighting on the walk from the garage, a study lounge that looks like work happens there. Nobody asks about these directly on a tour. They read them off the pictures.
The student is deciding where to live. The parent is deciding whether to say yes. One rendering set has to win both.
IIPut people in the amenity spaces
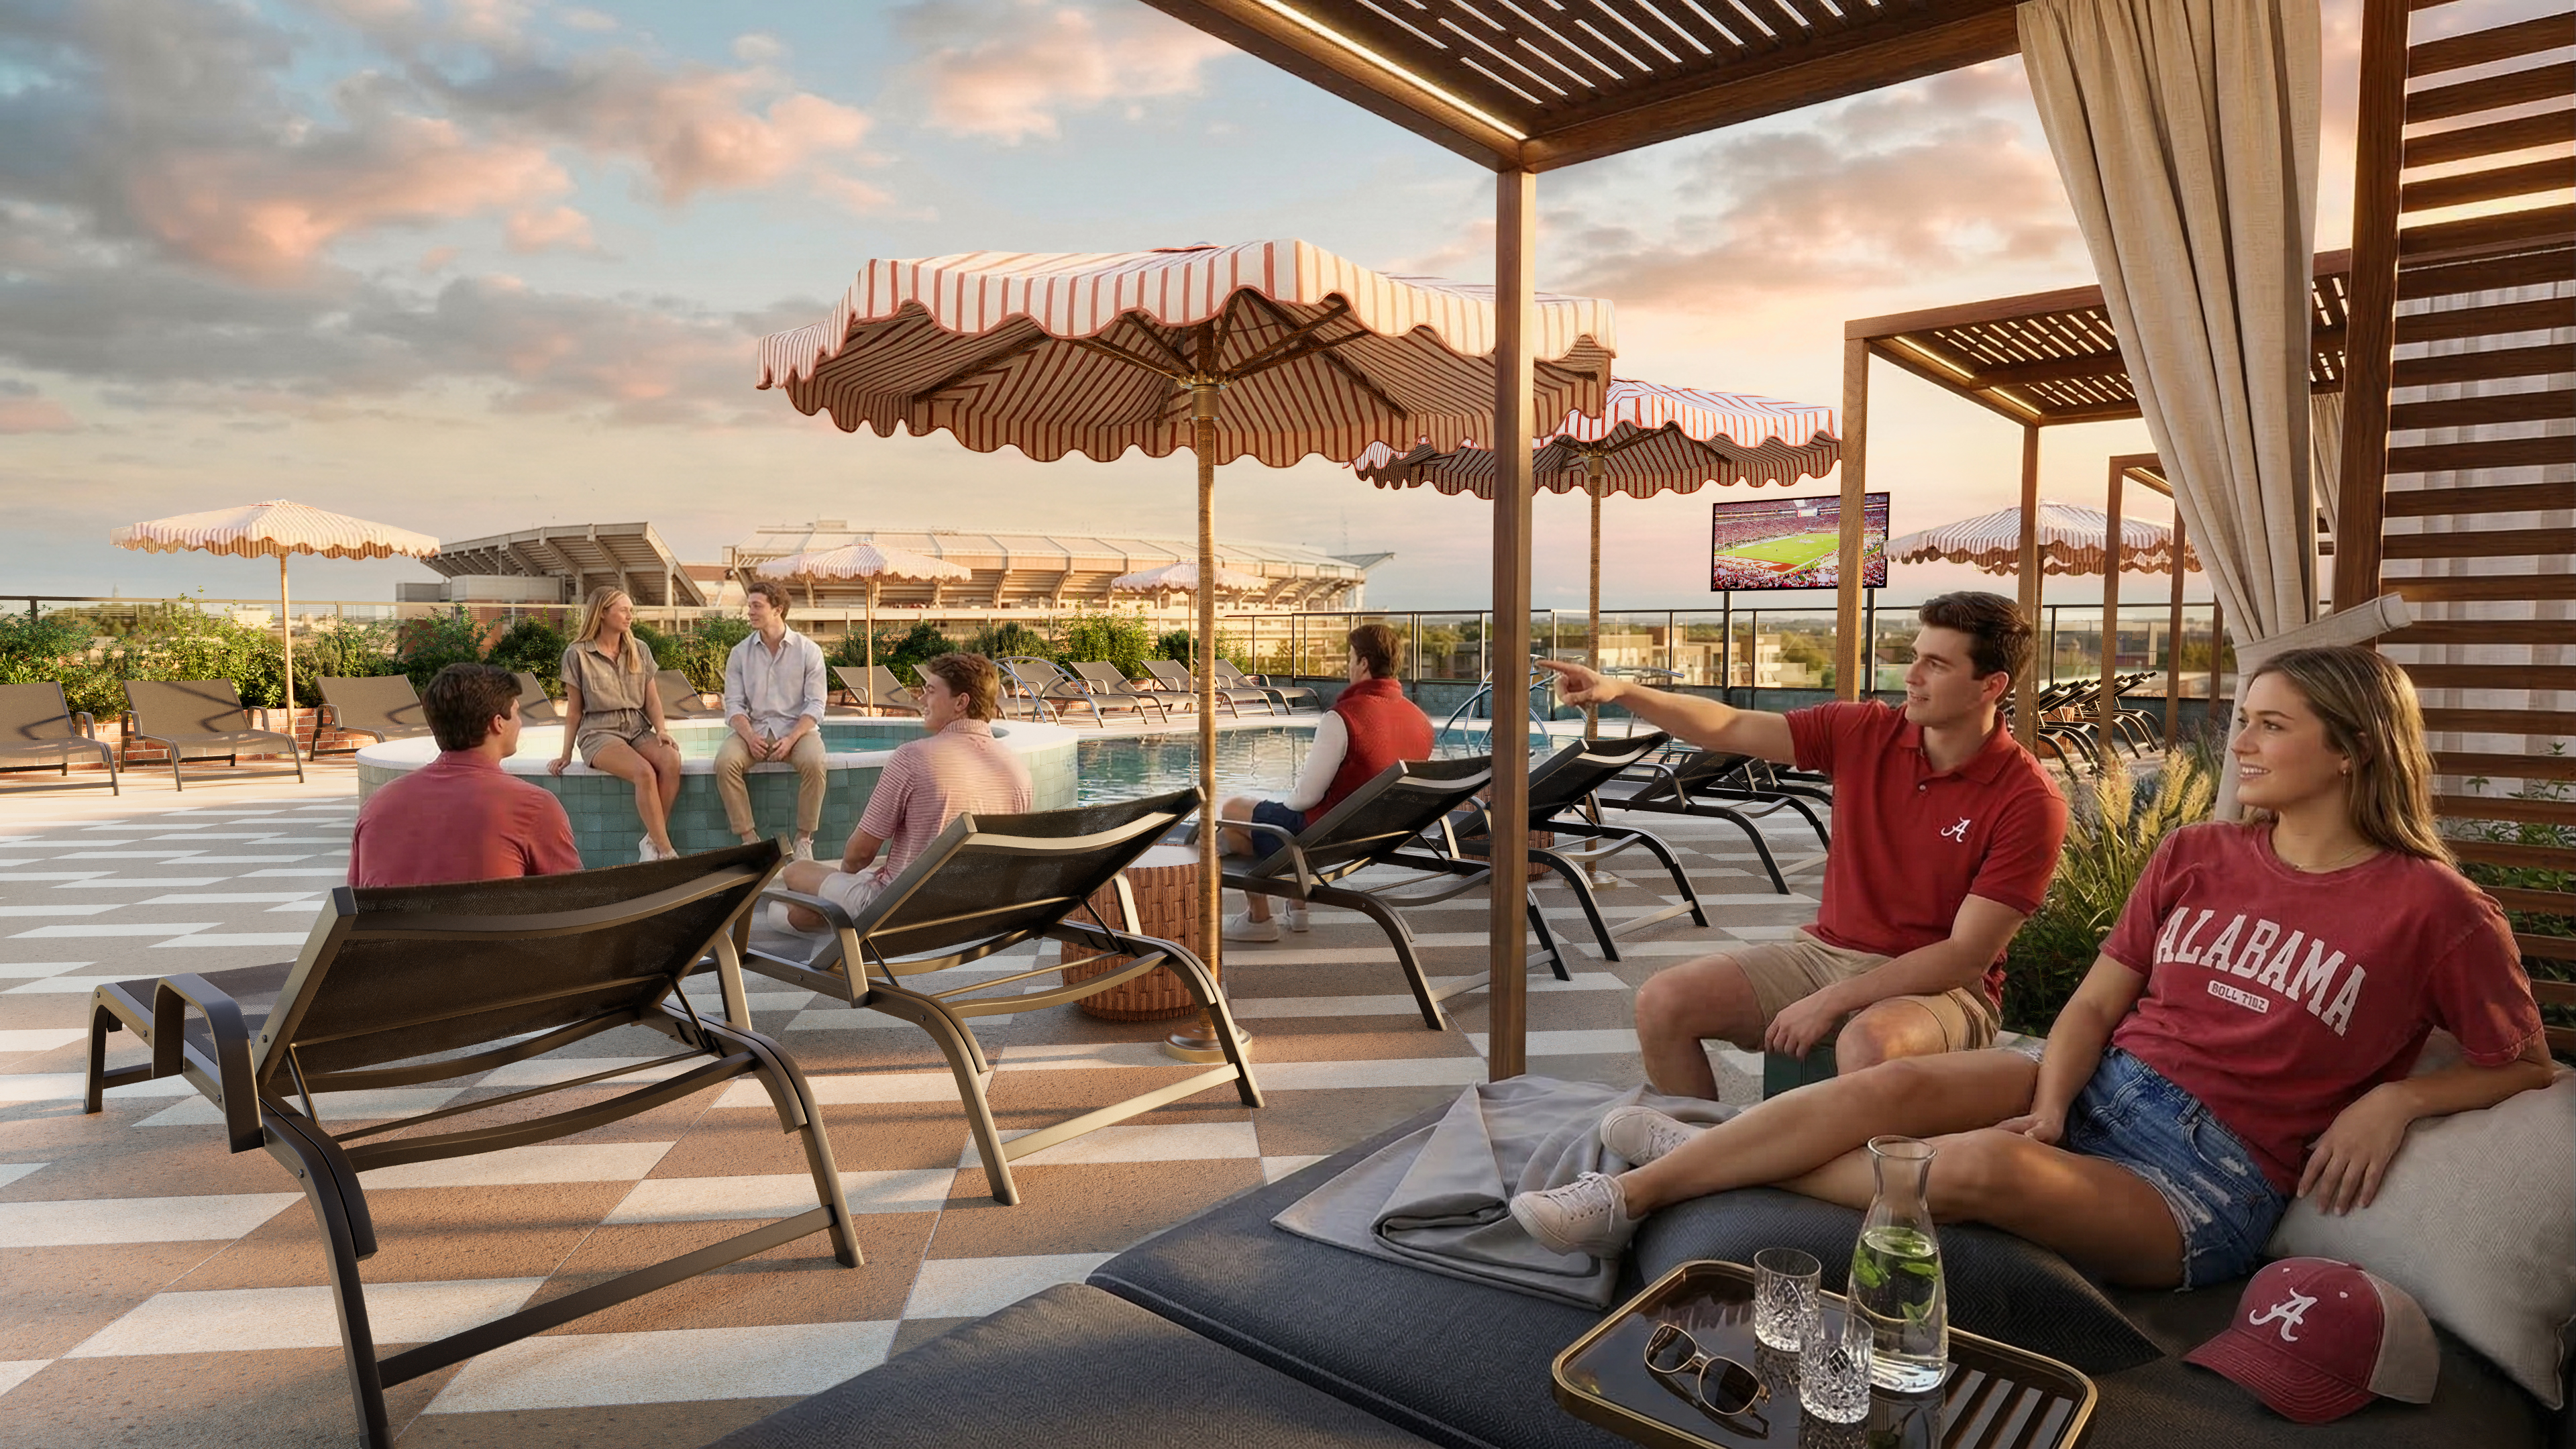
This is the note we give more than any other on student housing work. Empty amenity renderings underperform, badly. A pool deck with nobody on it is a photograph of concrete. The same view with students at the tables, someone in the water, towels on the chairs, is the argument the building is actually making, which is that you will not be alone here.
It has to be done well or it backfires. Figures at the wrong scale, lit differently from the scene, frozen mid-stride, are worse than an empty room. But when the population is right, a single amenity image does more for pre-leasing than three more exterior angles.
IIIBed-level pricing means unit-level imagery
Student housing leases by the bed, and the rent gap between a four-bedroom shared unit and a studio is the whole revenue model. If your imagery is one generic unit interior, every prospect defaults to the cheapest bed on the sheet, because nothing on the page justifies the difference.
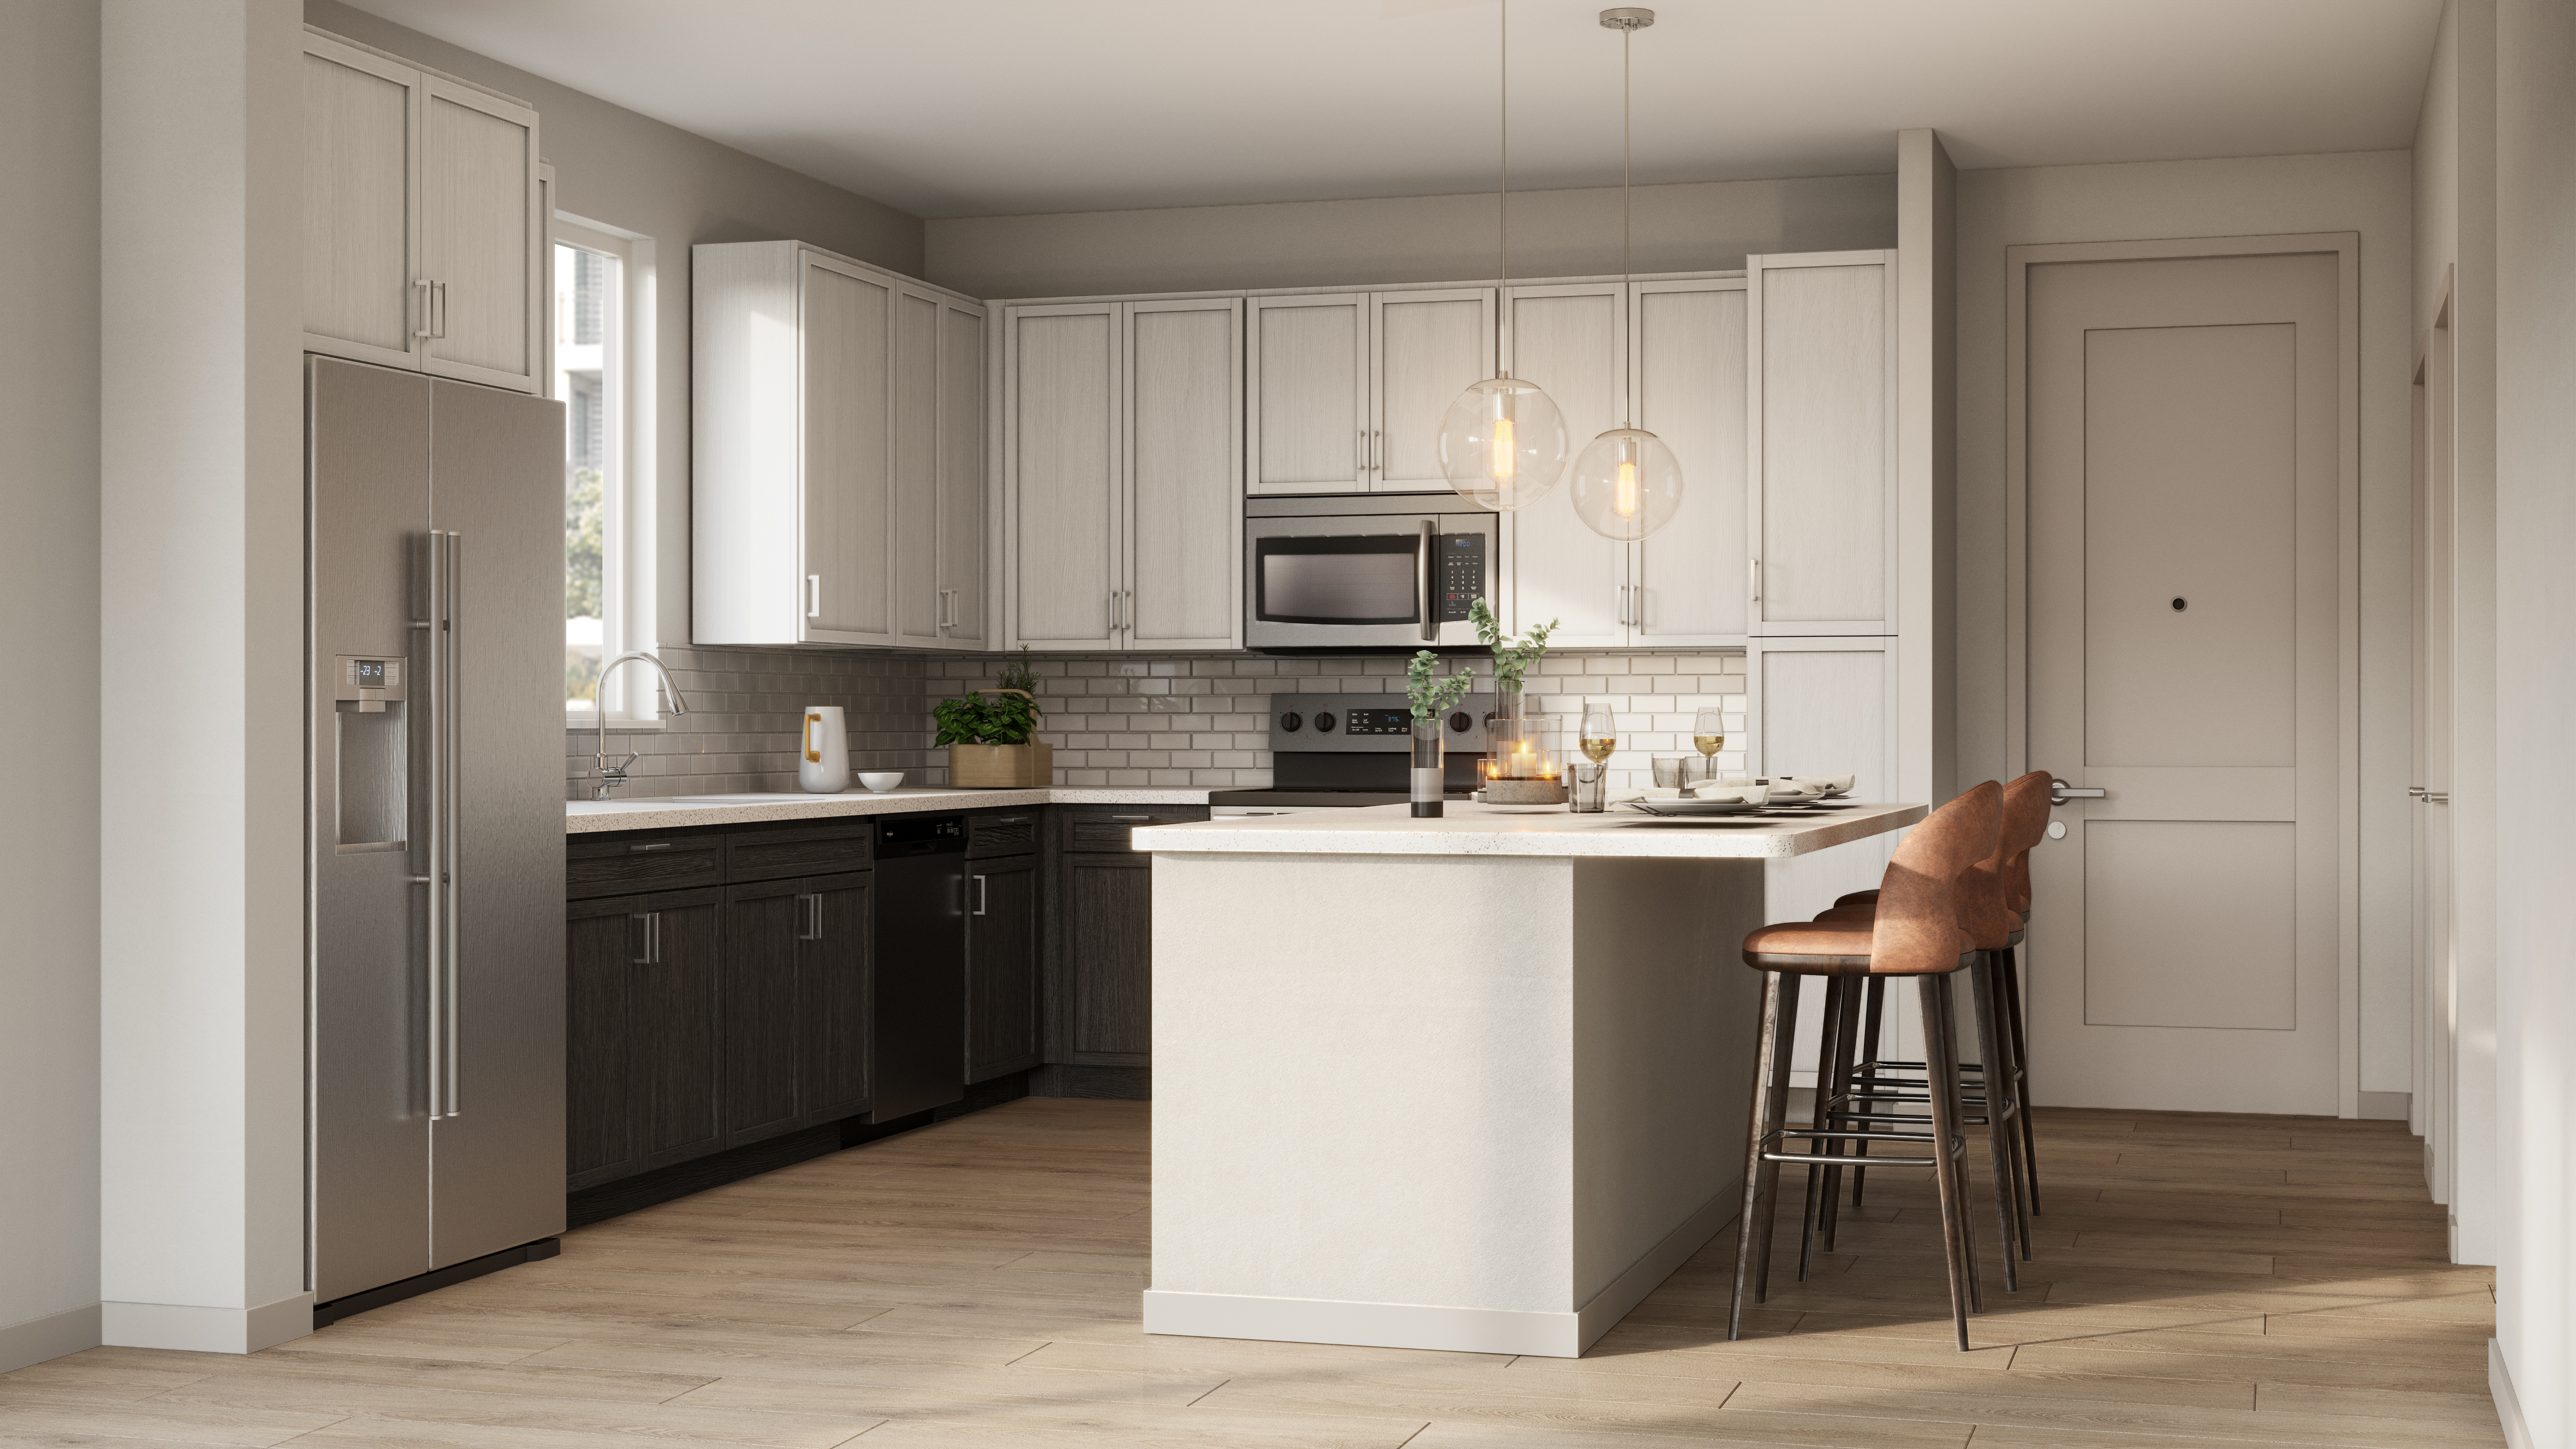
Render the plans that carry the premium. Show the kitchen students will actually cook in, the bathroom count, the difference between a shared bath and a private one, the desk in the bedroom, the storage. Parents compare these side by side in a spreadsheet. Give them something to compare.
IVBuild for the channels the leasing team actually uses
Student housing marketing lives somewhere different from the rest of real estate. The microsite matters, but so does paid social, so do campus ambassador posts, so do the vertical clips that run during housing fair week. A package delivered as six landscape hero stills is a package the leasing team has to crop badly at eleven at night.
We build the shot list around where the images will be used: horizontal for the site and the OTA-style listing pages, vertical crops for social, a short animation for the top of the funnel, and a walkthrough for the leasing office once the sales center is open. Same model, different outputs, one production.
VWorking backward from October
Almost every student housing timeline we see is built from the wrong end. Teams schedule visualization against construction milestones, then discover the leasing calendar does not care. The date that matters is when pre-leasing opens for the next academic year, and everything should be scheduled backward from it.
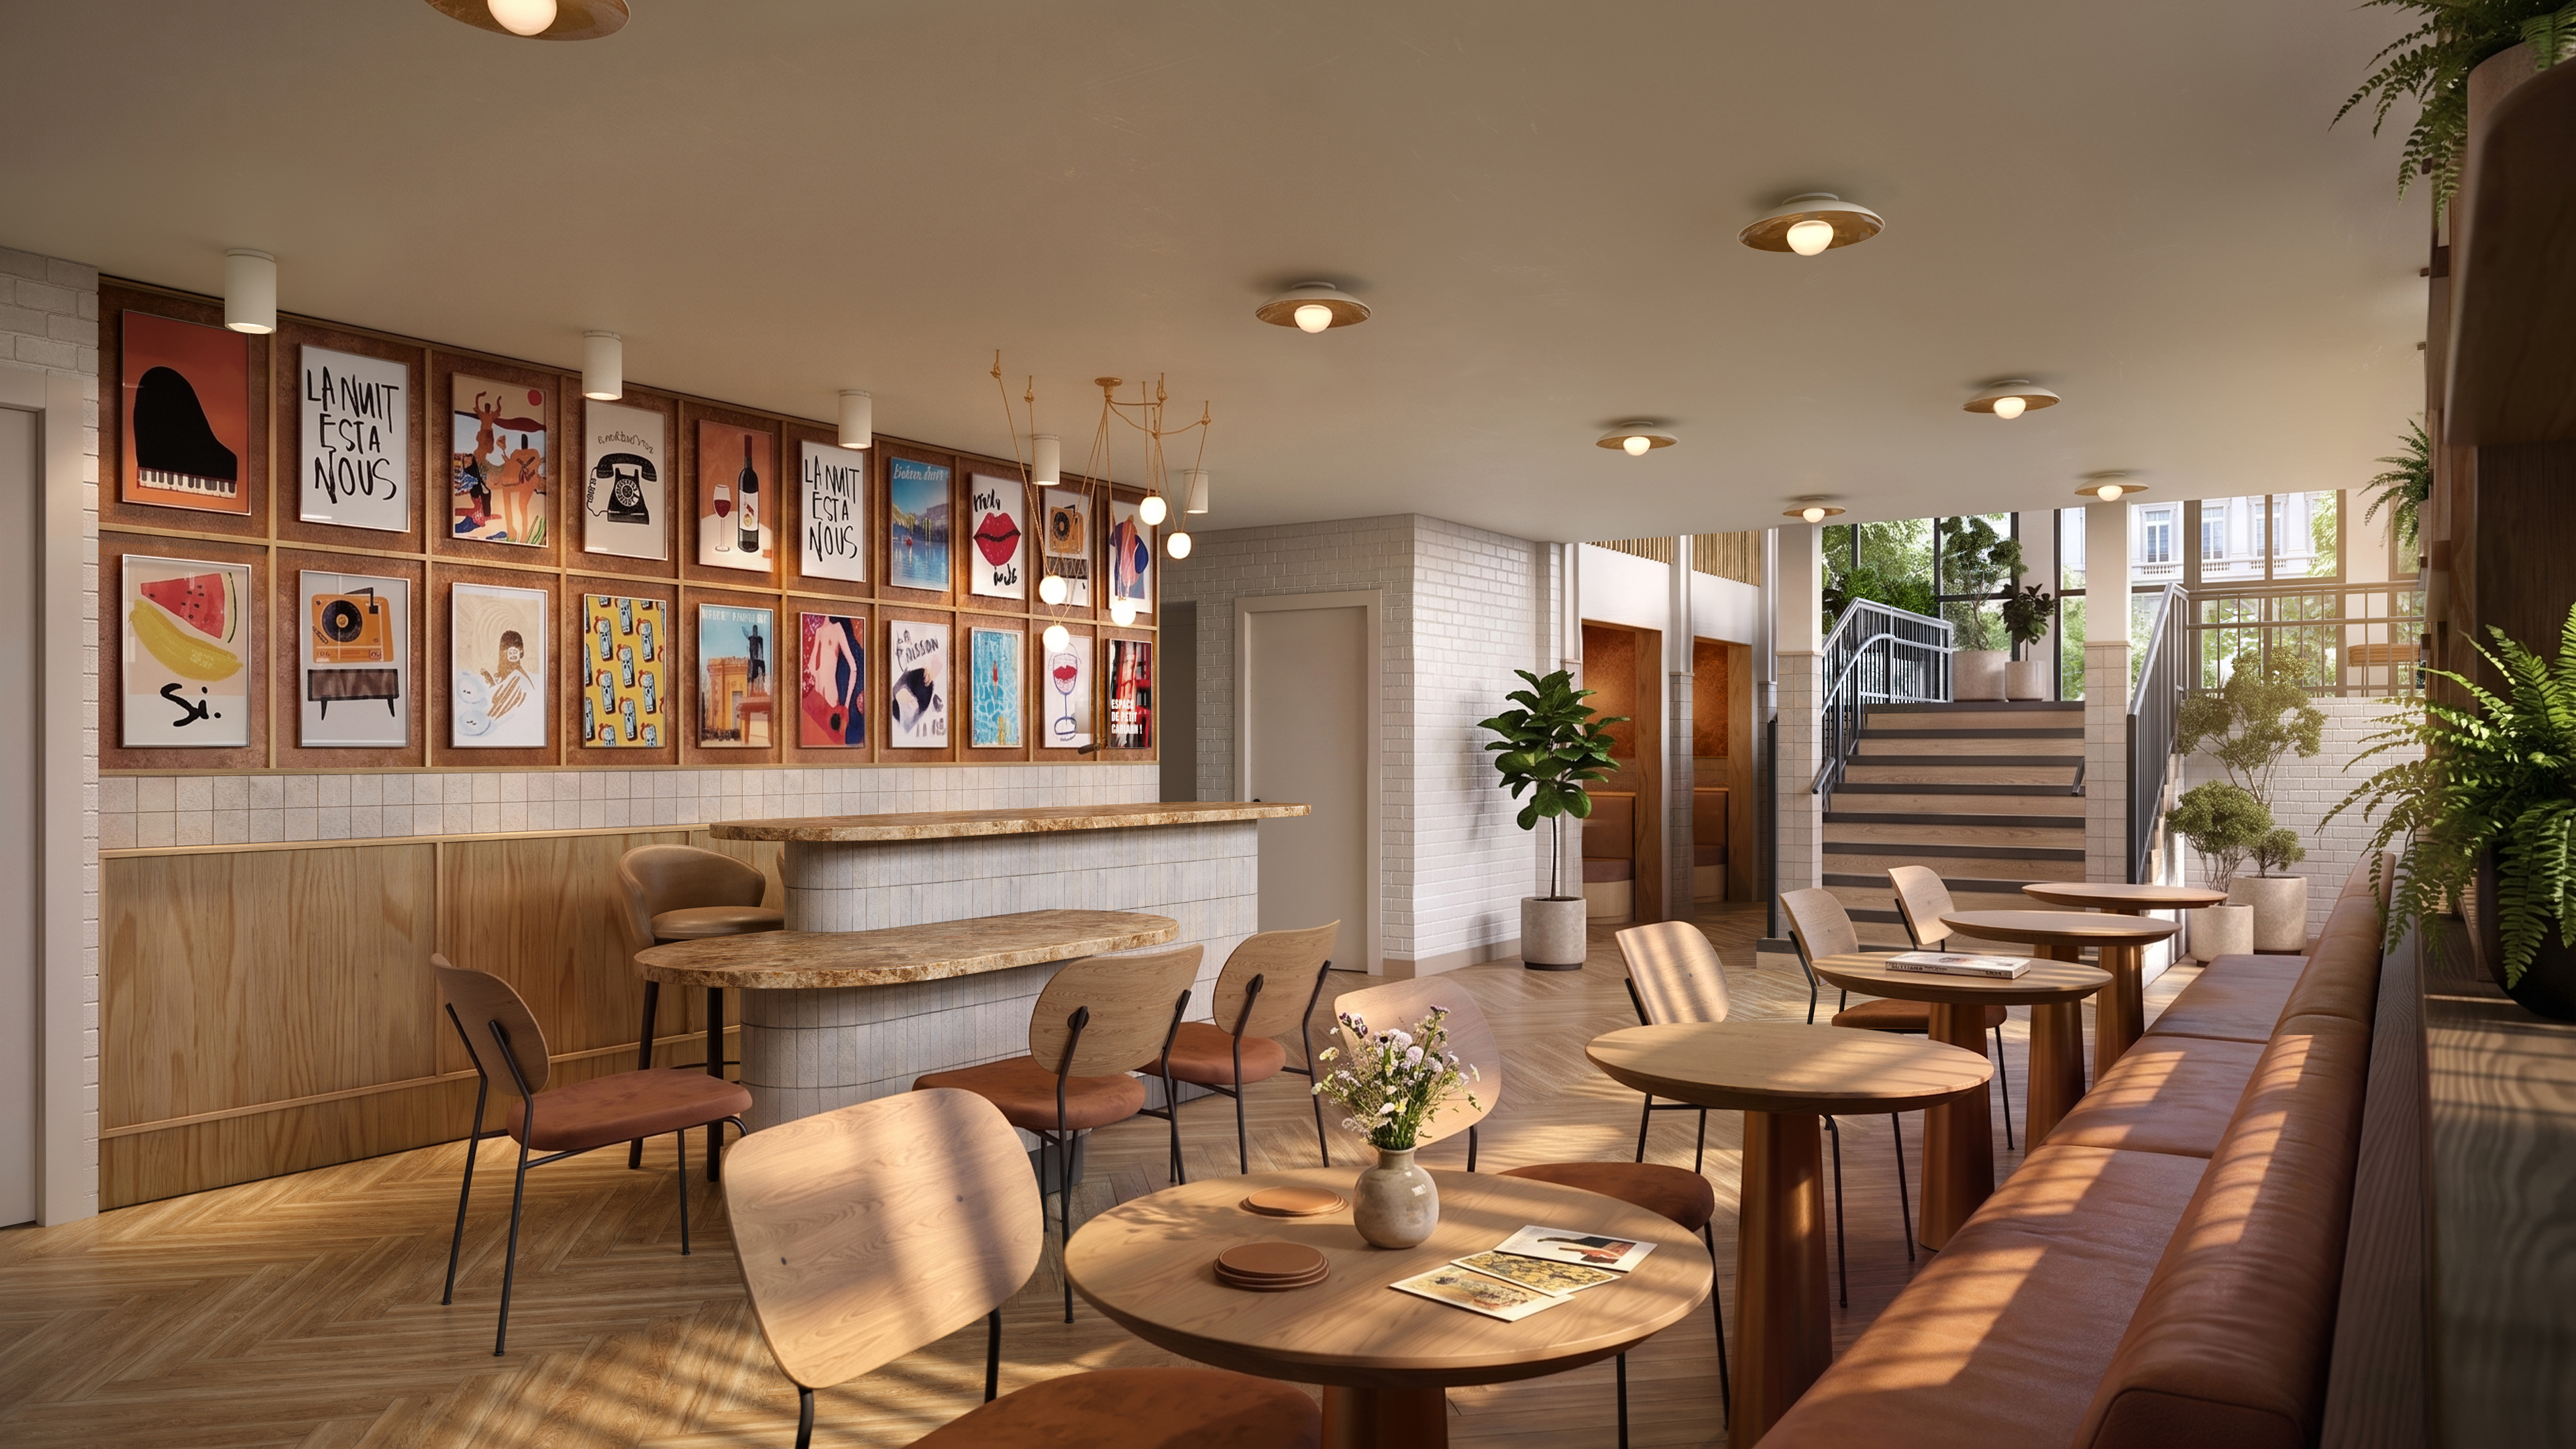
The sequence that holds up: exterior and one signature amenity view first, because those carry awareness and paid media. Then the amenity set with people, because that is what converts interest into a tour request. Then unit interiors by floor plan, because that is what converts a tour into a signature. Animation and interactive tours last, once the leasing office has staff to use them.
If the building is a repositioning or a second phase, the existing property photography does part of this work, and the renderings only need to cover what is new. That is a cheaper package and worth saying out loud, because a lot of teams over-order.
VIThe accuracy problem is different here
Student housing turns over almost completely every year, and residents talk. A unit that shows up smaller, darker, or cheaper than the rendering does not just cost that lease, it costs renewals and the reviews that the next leasing season is read against. The value-engineered finish that quietly stayed in the rendering is a problem you pay for twelve months later.
So render the specified package, the real window sizes, the actual view from the actual orientation. Honest imagery is not a compromise in this asset class. It is the only version that survives a full leasing cycle.
If you are planning a package for a PBSA project in design or pre-leasing, our student housing rendering page shows what we typically produce and in what order, and the multifamily work covers projects that sit closer to conventional apartments. If you would rather talk it through against your own leasing calendar, get in touch.
Frequently Asked Questions
Why are student housing renderings more critical than in other asset class types?
In purpose-built student accommodation, renderings are the lease-up, not just support for it. Students sign leases in groups before a building exists, so every image has to do the work a physical leasing tour would do elsewhere.
Who is the rendering package actually speaking to?
Two people sign the lease: the student and the parent. The student is reading social proof and lifestyle, while the parent is reading safety, study space, and whether the rent is defensible. One rendering set has to win both audiences.
Why should amenity renderings include people?
An empty amenity space reads as a floor plan. The same space populated with students at the right scale and lighting reads as a place, and that distinction is what converts interest into a tour request.
Why does each unit type need its own interior rendering?
Student housing leases by the bed, and the rent gap between unit types is the whole revenue model. Without imagery that shows the difference, every prospect defaults to the cheapest bed on the sheet because nothing on the page justifies the premium.
What outputs should a student housing rendering package include?
A complete package typically covers exterior views, signature amenity spaces with people, unit interiors by floor plan type, and a short animation for top-of-funnel awareness. Radical Galaxy builds all of these from a single 3D model so the output can be formatted for the website, social, and the leasing office without a second production cycle.
What order should the assets be delivered in?
Exterior and one signature amenity view come first to carry awareness and paid media. Amenity images with people come next to convert interest, followed by unit interiors by floor plan to convert tours into signatures. Animation and interactive tours are produced last, once the leasing office has staff to use them.
Why does rendering accuracy matter more in student housing than in other property types?
Student housing turns over almost completely every year, and residents talk. A unit that looks smaller, darker, or cheaper than the rendering costs not just that lease but renewals and the reviews the next leasing season is read against.
When should a student housing rendering schedule be built from?
The schedule should be built backward from when pre-leasing opens for the next academic year, not forward from construction milestones. The leasing calendar does not move to accommodate production delays.
Ready to start your project?
Let's talk visualization.


