
What Is Architectural Visualization? A Developer's Guide to the Process
What architectural visualization actually is, how a rendering gets made from your drawings, what the deliverables are, and what moves the price up or down.

Architectural visualization is the work of turning a design that exists only as drawings into images, films, and interactive models that anyone can read. A set of elevations tells a planning board very little. A rendering of the building on its actual street, at the hour the lobby will be full, tells them what they need to decide.
The term covers more than one product. People use "rendering" and "visualization" interchangeably; strictly, the rendering is the single image and visualization is the broader discipline. Architectural renderings are the core of it, but the same underlying 3D model can also produce other deliverables:
- Animations: a moving camera through the scene, for films and leasing loops.
- 360-degree tours: panoramas you can look around inside, usually linked room to room.
- Interactive digital twins: the whole building navigable in a browser, tied to real unit and availability data.
- Virtual reality walkthroughs: the model experienced at full scale in a headset.
Understanding the process matters, because most of what confuses buyers about quality, timelines, and price comes from not knowing where the work actually goes.
IWhat the studio actually does with your drawings
The process starts with whatever your design team has produced, but the starting point is not the single largest driver of cost. Scope, timing, complexity, and the quality of your model all move the number, and usually the first three move it more than the input files alone. A coordinated Revit model, or a detailed SketchUp model with materials assigned (not just a massing), can move almost directly into scene assembly. PDF elevations, an unresolved SketchUp massing, and a mood board mean the studio is doing design interpretation work before any rendering begins, and that time shows up in the quote.
From there, the work runs in a sequence that rarely changes:
Modeling and scene assembly. The building is rebuilt or cleaned up in the studio's software (typically 3ds Max, Revit, or SketchUp, depending on what the design team delivered), then placed in its context: the street, the topography, the neighboring massing, the landscape design.
Materials and lighting. Every surface gets its specified finish, and the scene is lit for a real time of day with real sun angles for the actual location. This is where most of the perceived realism comes from, and where cheap work usually cuts first.
Camera and composition. Views are chosen the way a photographer would choose them, for what the image needs to argue, not for what the model makes easy.
Post-production. People, entourage, atmosphere, and color. A technically correct render with no population reads as a model, not a place.
On schedule: a single exterior or interior view typically takes one to two weeks from complete inputs, including a draft and two review rounds. A full package of exteriors, interiors, and amenities generally runs two to four weeks, and each additional revision round adds a few days. If a hearing date is fixed, count backward from the meeting, not forward from design lock, and tell the studio the date on day one.
IIThe deliverables, and why they come off one model
The part of visualization most buyers underuse is that the expensive thing is the model, not the image. Once the building exists as a detailed, accurate 3D scene, a second exterior camera angle costs less than the first view, because the scene is already built. A coordinated package of five to ten views spreads the model cost across exteriors, interiors, amenities, and aerials. Those wider shots cost more per frame than a basic exterior because the surrounding context has to be built, so the total lands higher than ten identical exterior views would, but the per-view average still drops sharply against ordering each view separately.
The same logic scales further. A hearing exhibit, a leasing site hero, a broker deck spread, and a sales-gallery animation loop can all come off one production. Scoped separately, with different studios or different months, you pay for the model several times and the building quietly stops looking like one building across your materials.
The software pipeline matters mostly because it determines what the model can become. Static hero renderings and flythroughs are usually produced in Corona or V-Ray. Real-time walkthroughs, digital twins, and virtual reality run in Unreal Engine. The same building model feeds both, but the way light, materials, and shaders are handled is different enough that most studios commit to one path per deliverable.
IIIWhat visualization is for, by stage
On timing, the short answer is earlier than most teams plan: the same model can serve entitlement and capital conversations long before marketing begins, so the stages below overlap more than they sequence.
Entitlement and approvals. Accurate, contextual imagery that shows the building as it will actually sit on the site. This is the use case where honesty is the whole value, because a planning board that feels misled does not forget it.
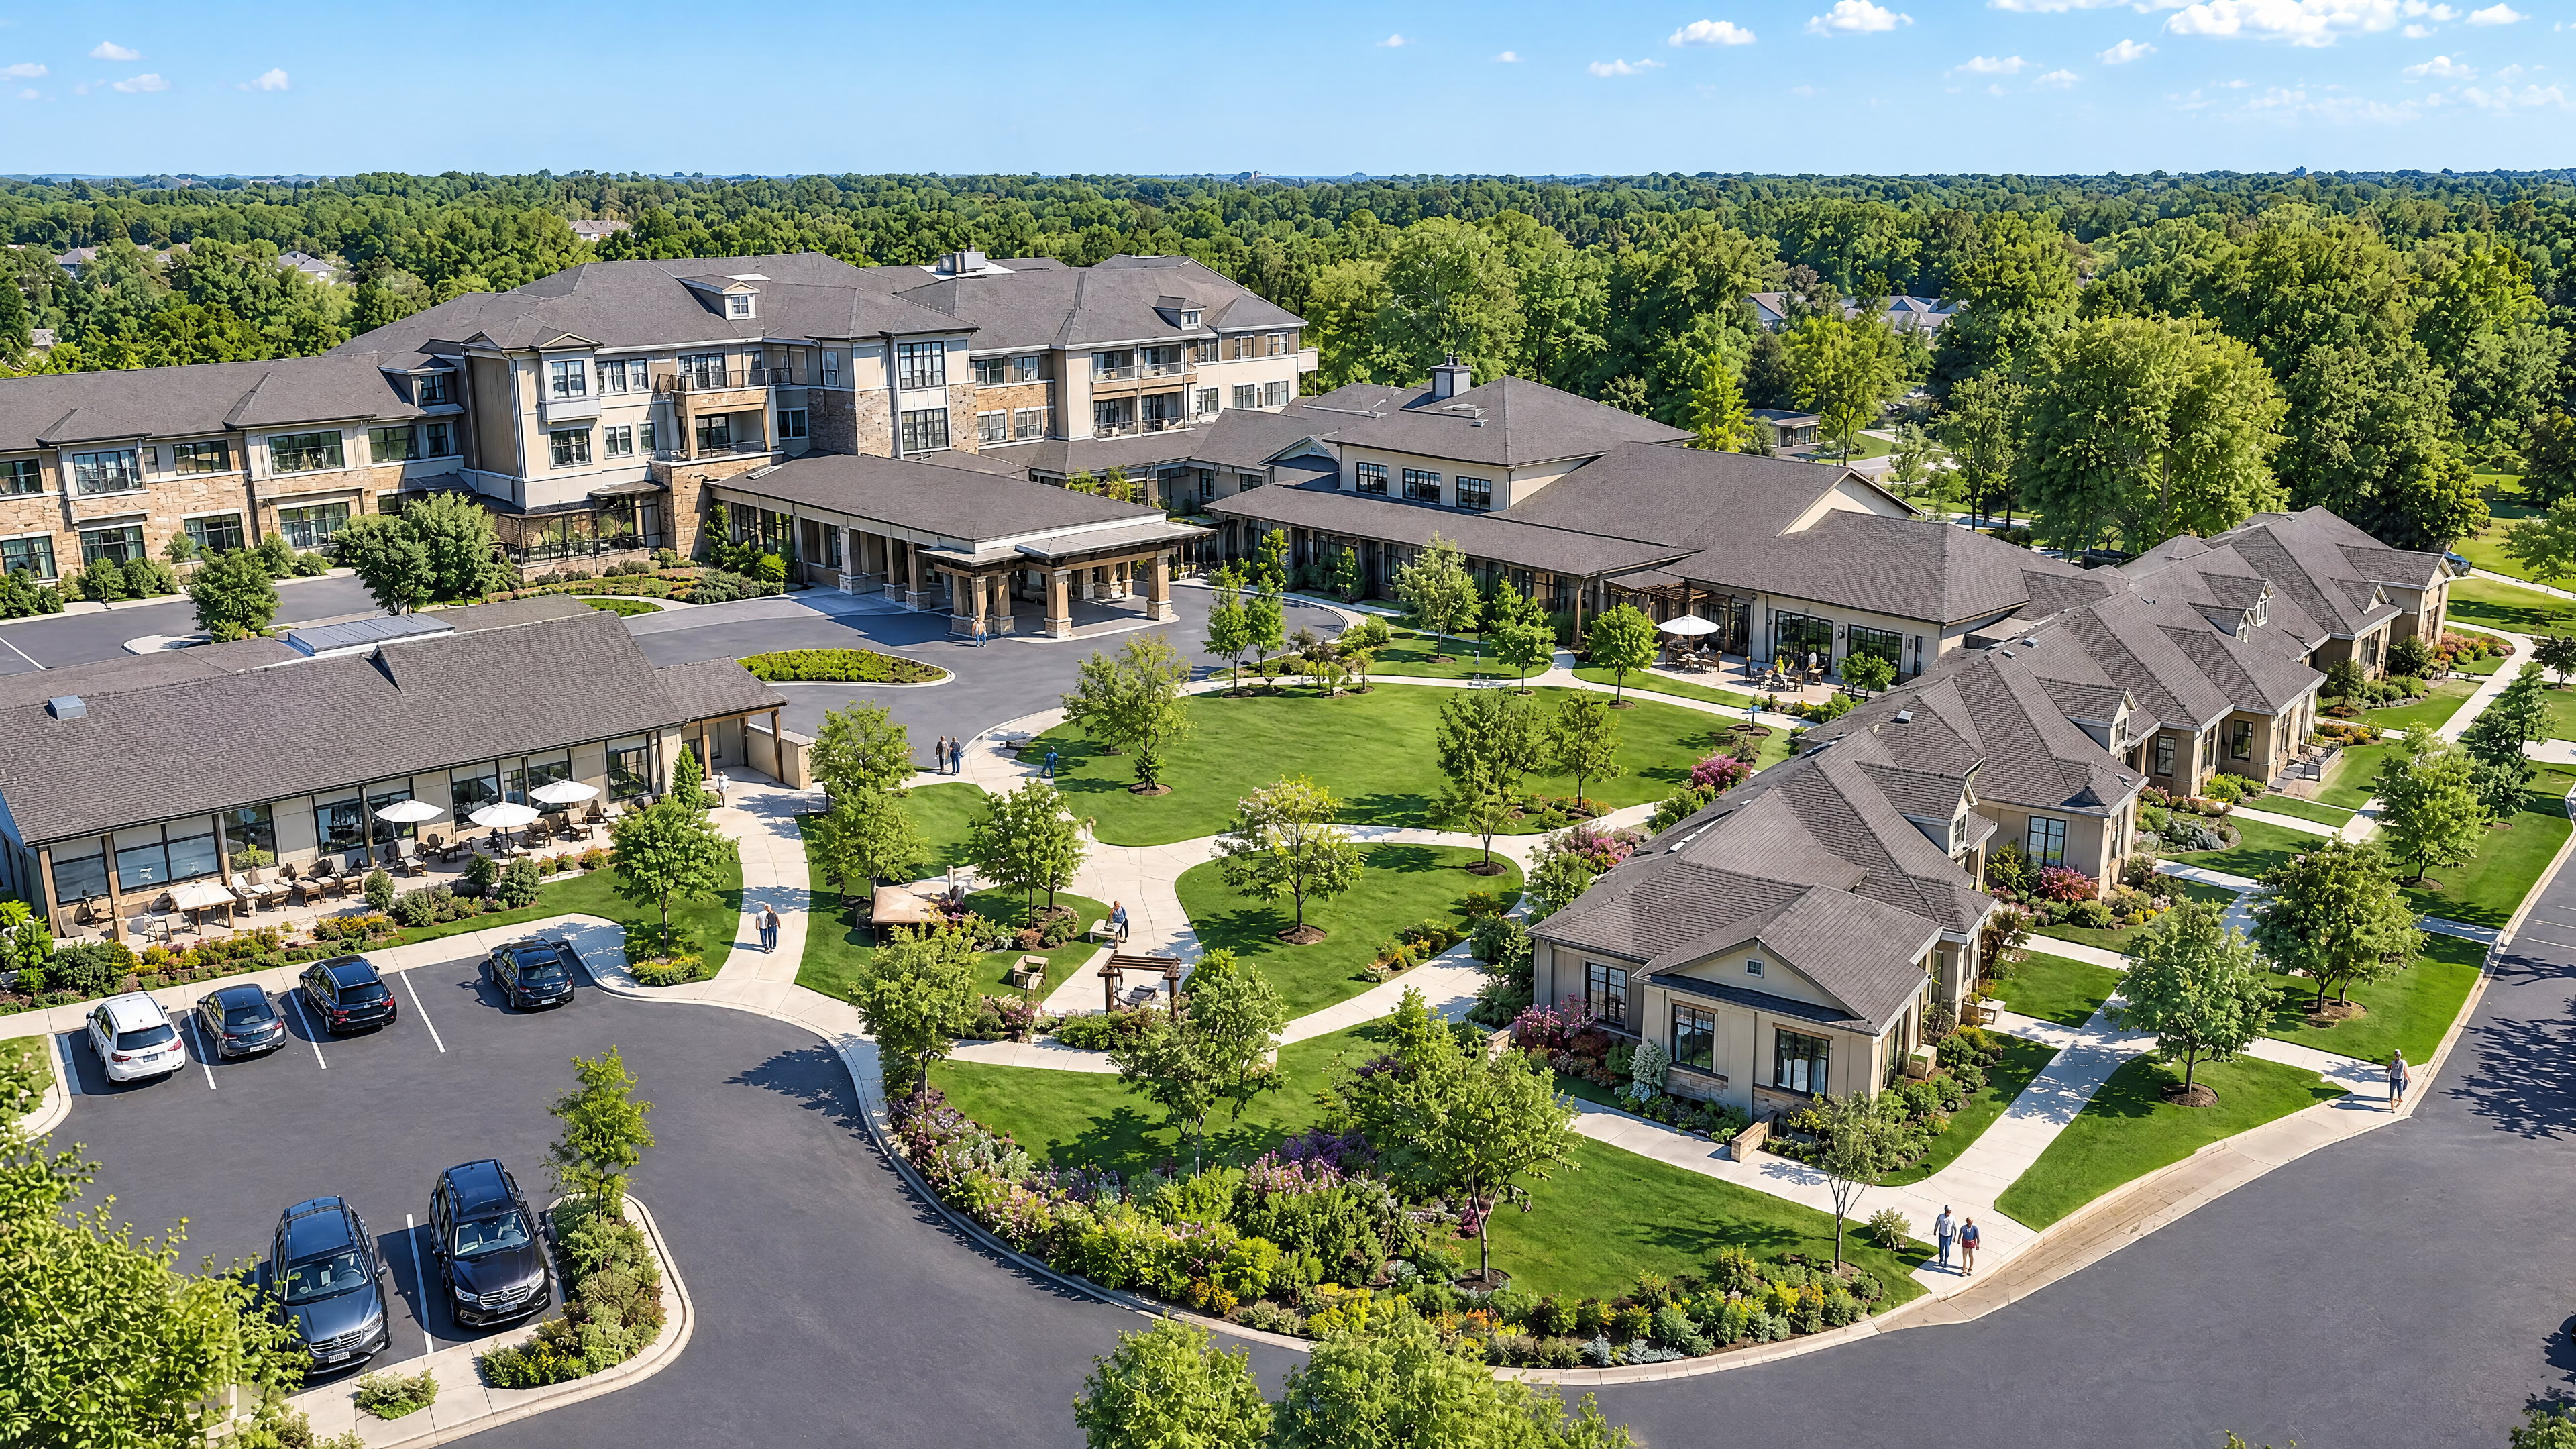
Capital. Investor decks and lender presentations need scale and polish: aerials, site context, the massing story. These images are usually produced earlier than marketing imagery and for a different audience entirely.
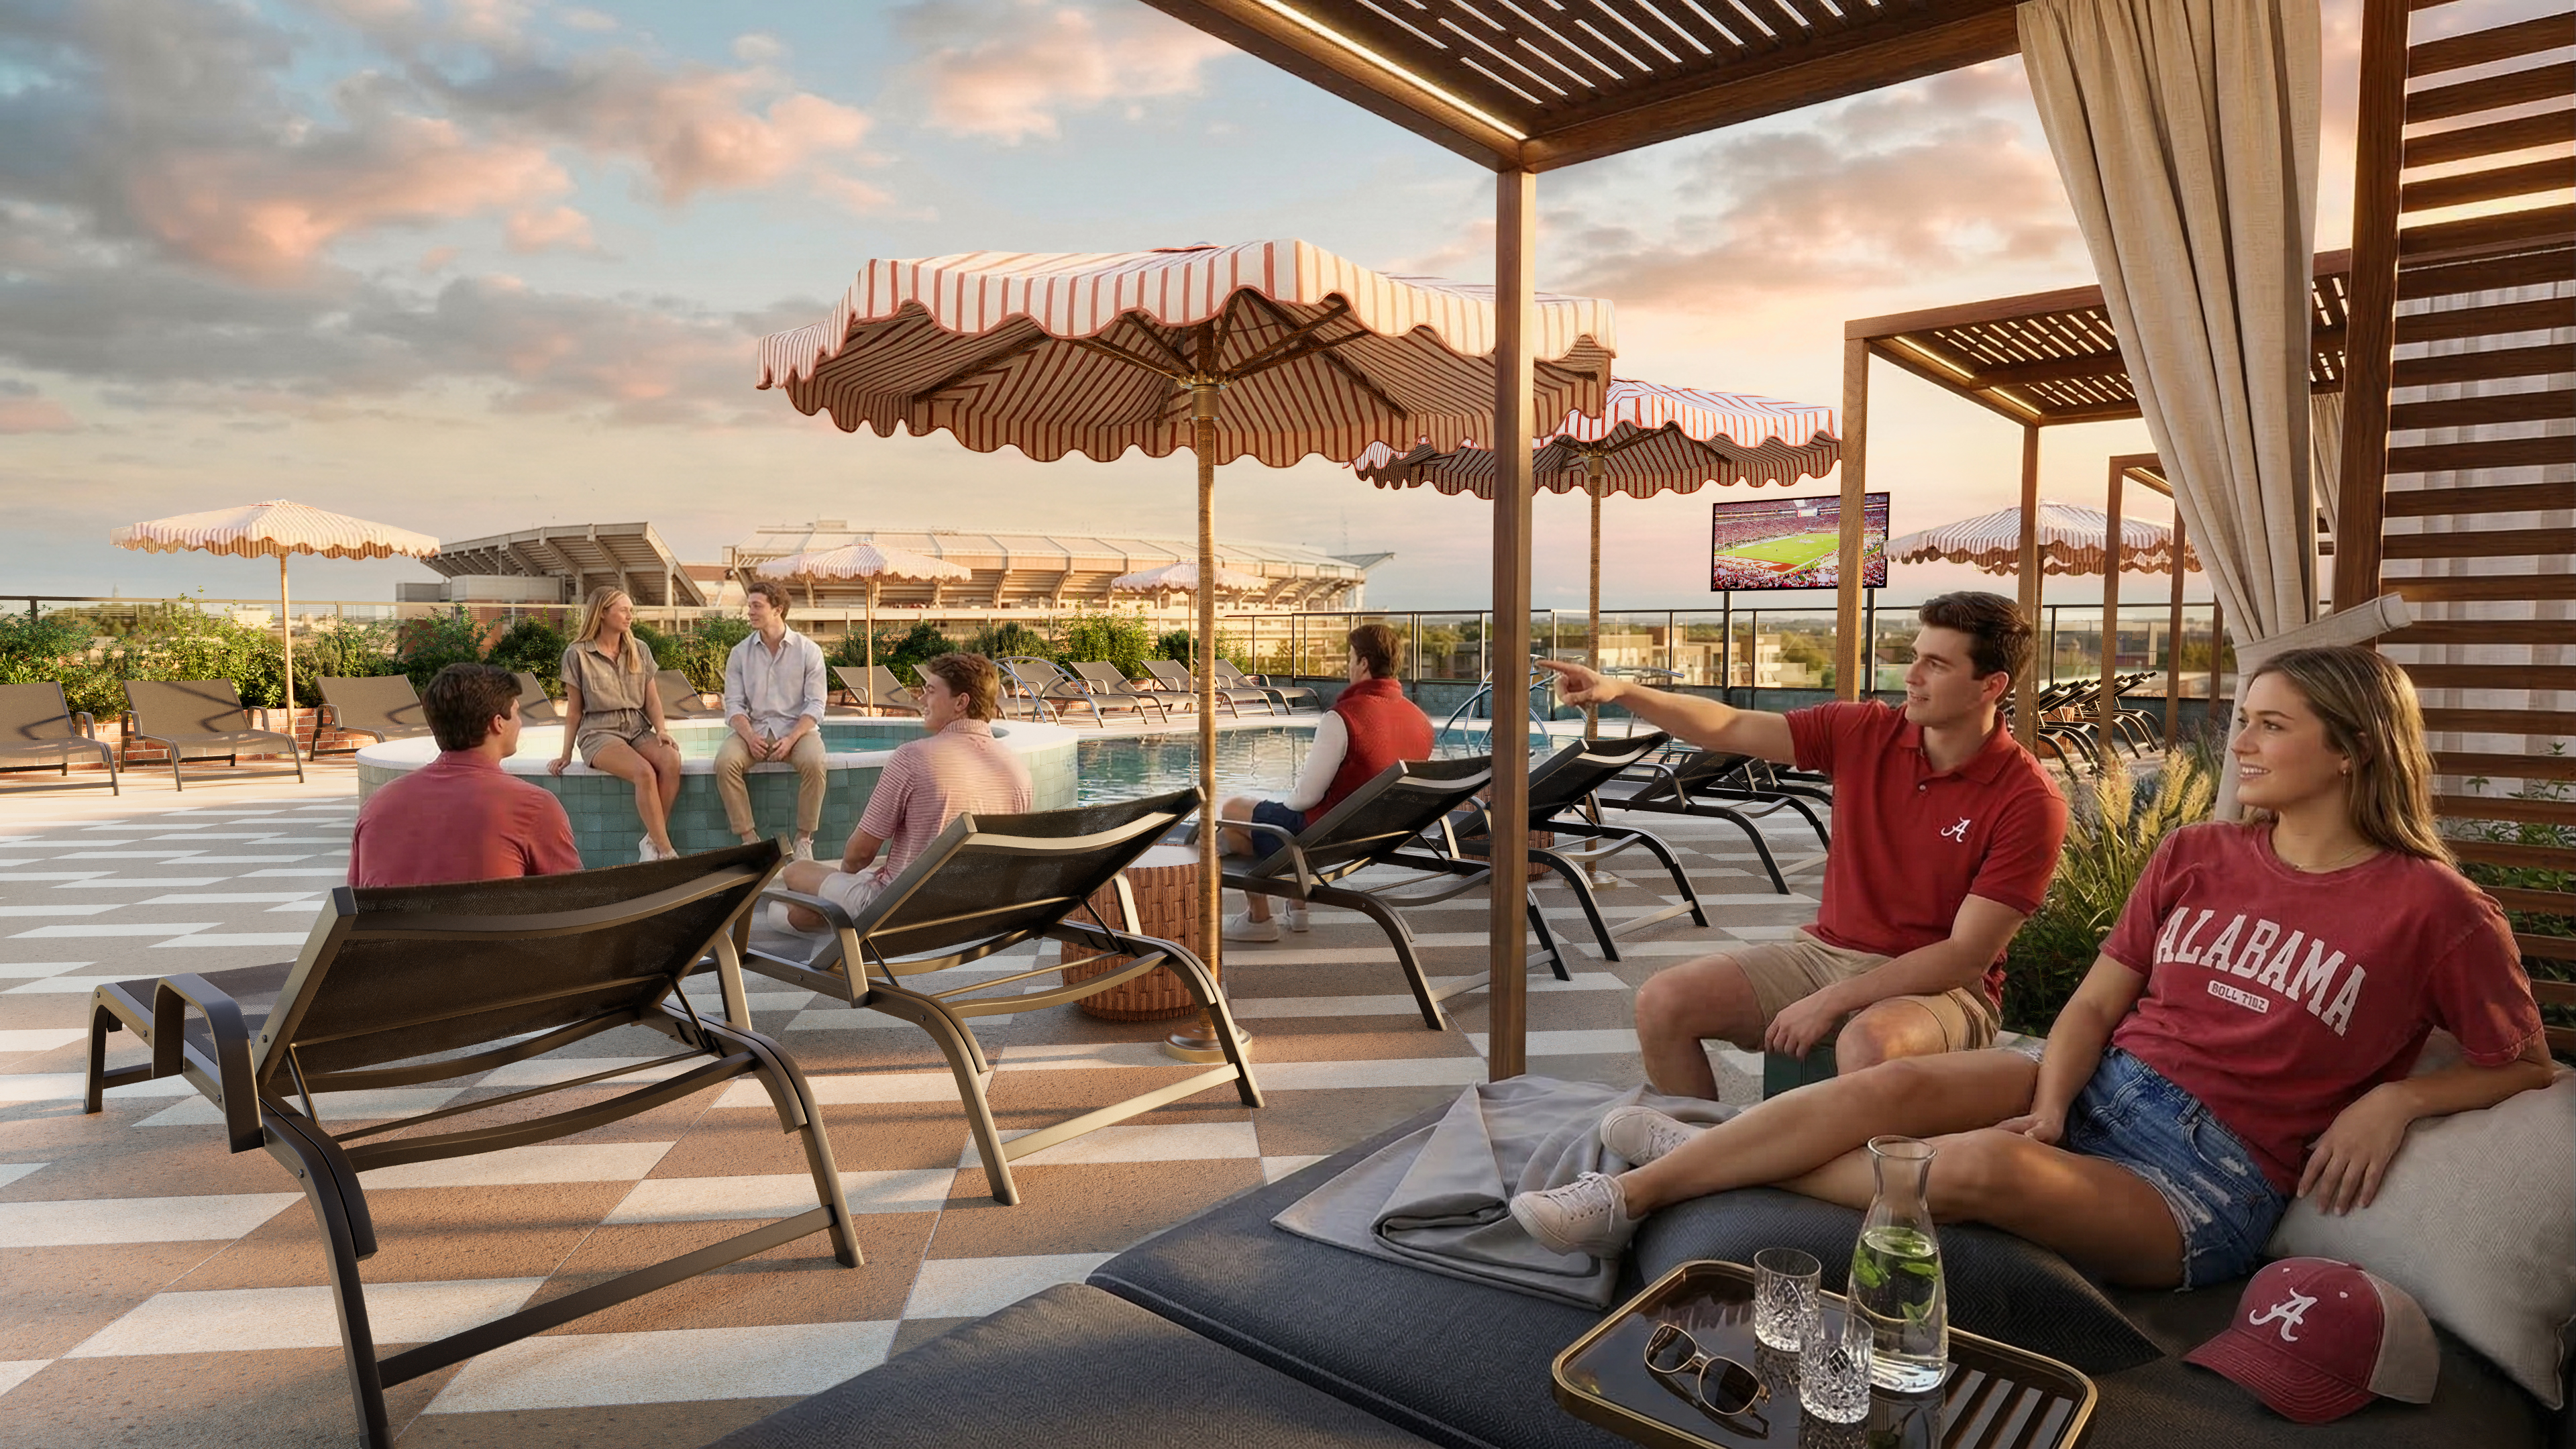
Marketing and lease-up. The image set a buyer or tenant actually sees: the arrival, the amenities with people in them, the unit interiors by floor plan. This is where population, styling, and time of day carry the most weight.
Sales gallery. The interactive layer: touchscreen twins, walkthroughs, view-from-unit tools that let a prospect answer their own questions instead of waiting for an agent to.
IVWhy two quotes for the same view can be three thousand dollars apart
Some context first: a single photoreal exterior view typically runs $1,500 to $3,000, and a coordinated package of five to ten views (usually exteriors, interiors, amenities, and aerials together) typically lands between $10,000 and $25,000. The package range is higher because interiors, amenities, and aerials carry more modeling and context work than a basic exterior. So a three-thousand-dollar gap between two quotes for the same view can mean one studio is quoting roughly twice what the other is. Rendering pricing confuses people because the product looks identical on a quote line and is not identical at delivery.
The gap usually comes down to whether the quote is for the image alone or for the project behind it. A freelancer or small offshore team can price a single view aggressively because they are not pricing the revision management, the consistency across a whole package, or the communication overhead that keeps the building looking like one building. That is not dishonest; it is a different product. The variables that actually move a number:
Scope and schedule. A large building with many views and a tight deadline costs more than a small project with loose timing. Rush fees and last-minute changes are where timelines show up in the number, because a tight deadline means overtime, late nights, and weekends, not just moving people between projects.
Who is doing the work, and how they are managed. A solo freelancer can deliver excellent images, but capacity, time zones, and revision friction are real costs. A studio team carries overhead, but it can keep ten views consistent, replace a sick artist, and still hit a hearing date that moved two weeks. Match the quote to how your project runs, not just to the sample image.
Communication and consistency. Part of what you are paying for is fewer mistakes and fewer headaches. Volume shops can deliver images that look acceptable, but the quality control is on you: your team reviews, flags, explains, and waits for the next round. The hours you and your staff spend managing that process are real costs, especially when they happen early in the morning or late at night to match an overseas schedule. The higher quote is partly the cost of not doing that work yourself.
Complexity. A large-scale master plan, a fully contextualized city block, or a highly detailed sports stadium carries more modeling and coordination work than a basic exterior on a generic site. The more custom architecture, landscape, entourage, and surrounding context a view has to show, the more time it takes to build accurately.
Your inputs. A coordinated model with materials assigned is far cheaper to visualize than unresolved drawings. Anything the drawing set does not answer becomes design time inside the rendering quote.
Context and revision structure. A building on a real city block with accurate neighboring massing, streetscape, and topography costs more than one on a generic green field. A quote with two priced revision rounds reads higher than one promising unlimited revisions, but unlimited revisions is either priced invisibly into the number or becomes a change order on round three.
For the full ranges, our architectural rendering cost guide publishes current numbers for exteriors, interiors, animation, 360 tours, and digital twins, along with the factors that move a quote up or down.
VHow to brief a studio well
The briefs that produce the best work share a few traits. They name the audience for each image, because an investor aerial and a unit interior for a renter are different conversations. They identify which finishes are final and which are open, so the studio can price a placeholder pass instead of guessing. They include the FF&E spec, the landscape plan, and any brand standards. And they say where the images will run, because a hero for a leasing site and a vertical crop for paid social are framed differently from the start.
A good studio will tell you when you are over-ordering. If existing photography already covers part of the story, or a second phase only needs the new amenities rendered, the honest package is smaller than the one you asked for.
If you want to see what this looks like in practice, our architectural rendering page walks through typical scopes by asset class, and the case studies show full packages with the imagery in context. To talk through your own project, get in touch.
Frequently Asked Questions
What is architectural visualization?
Architectural visualization is the process of turning design drawings into images, films, and interactive models that anyone can read. It covers architectural renderings, animations, 360-degree tours, digital twins, and virtual reality walkthroughs, all typically produced from a single detailed 3D model of the building.
What is the difference between architectural rendering and architectural visualization?
Rendering refers to the individual image; visualization is the broader discipline that includes renderings plus animation, interactive tours, and immersive experiences. In practice the terms are used interchangeably, but the real investment is the underlying 3D model, from which every deliverable is produced.
How does the architectural visualization process work?
The studio takes your drawings or models, rebuilds or cleans up the geometry, places the building in its real context, applies specified materials and accurate lighting, composes camera views, and finishes with post-production including people and atmosphere. Scope, timing, complexity, and the quality of your input files all move the cost; the model helps, but it is rarely the largest driver on its own.
Why does the first rendering cost more than additional views?
The expensive part of visualization is building the detailed 3D model, not producing an image from it. Once the model, materials, and lighting are solved, additional exterior camera angles cost less than the first view, because the scene is already built. A package that mixes exteriors, interiors, amenities, and aerials lands higher because those frames carry more context work, but the per-view average still drops well below ordering each view separately.
What files should I give a rendering studio?
The ideal package is a coordinated Revit model or a detailed SketchUp model with materials assigned (not just a massing), plus FF&E specifications, finish schedules, the landscape plan, and any brand standards. If some selections are not final, say which ones are open so the studio can price a placeholder pass rather than guessing.
What moves the price of a rendering quote up or down?
The factors that move a quote are scope and schedule (including rush fees and capacity), who is doing the work and how they are managed, how much communication and consistency the project needs, complexity, the quality of your input files, how much real-world context has to be modeled around the building, the revision structure in the contract, and whether additional views off the same model carry a named price. Detailed ranges for every deliverable type are published in our architectural rendering cost guide.
When in a project should visualization start?
Earlier than most teams plan. The same model can serve entitlement presentations and investor decks long before marketing begins, and imagery commissioned at design-lock misses months of financial and approval work it could have been doing. Early imagery can be a lighter, massing-level pass that is refined as the design locks, so the investment keeps working instead of being rebuilt from scratch. Marketing imagery then sequences from exteriors and signature amenities to unit interiors as the sales launch approaches.
How long does an architectural rendering take?
A single exterior or interior view typically takes one to two weeks from complete inputs, including a draft and two review rounds. A full package of exteriors, interiors, and amenities generally runs two to four weeks, and each additional revision round adds a few days. If a hearing or sales launch date is fixed, count backward from that date and tell the studio on day one.
How much does an architectural rendering cost?
A single photoreal exterior view typically runs $1,500 to $3,000. A coordinated package of five to ten views (usually exteriors, interiors, amenities, and aerials together) typically lands between $10,000 and $25,000. Interiors, amenities, and aerials carry more modeling and context work than a basic exterior, which is why the package range is higher than ten identical exterior views would be. Detailed ranges for every deliverable type are published in our architectural rendering cost guide.
Ready to start your project?
Let's talk visualization.


