Radical Galaxy Studio
Cinematic multifamily apartment rendering fly-through poster

Multifamily & Apartment Rendering

Photorealistic 3D renderings, cinematic animations, 360° tours, and VR for apartment communities, mixed-use developments, and luxury high-rises.

Why developers choose Radical Galaxy for multifamily

01

Pre-construction leasing

Future residents feel at home before a single unit is finished, and sign leases while the building is still under construction.

02

Trusted by leading developers

Carmel Partners, Cortland, Wood Partners, and Trammell Crow, proven at scale.

03

Full deliverable suite

From photorealistic renderings to complete sales center buildouts, one studio, one team.

Project snapshot

Built for the multifamily lifecycle.

Property Type
Multi-family, condominium, mixed-use, and build-to-rent residential.
Services
Architectural renderings, animation, 360° tours, VR, interactive touchscreen experiences, sales gallery content, and branding.
Clients
Brookfield, Wood Partners, Cortland, Atlantic Pacific, Dream, Hines, Carmel Partners.

We communicate a true sense of home and community through thematic lighting, geographic detail, close attention to people and clothing, and highly accurate interior materials and finishes, visuals built to inspire confidence and lease your community. Our multifamily rendering and apartment visualization work spans exterior, interior, and amenity renderings for apartment communities, mixed-use developments, and luxury high-rises.

01: 3D Animation

Multifamily Animation Videos

Overview

Radical Galaxy brings your designs to life with photorealistic 3D architectural animations and marketing flythrough animations that captivate clients, helping developers, architects, and interior designers accelerate approvals, win pre-sales, and inspire investors across residential, commercial, hospitality, and mixed-use projects. From a homepage hero loop to a full narrative flythrough of a masterplan community, our animations tell a project's story with clarity and impact and built for presentations, approvals, and pre-sales.

  • Cinematic quality visuals
  • Fast, reliable delivery
  • Story-driven approach
  • Project fly-through films
Explore animations
Denizen, San Diego CA — Carmel Partners. Full-block multifamily flythrough across exterior, lobby, and amenity levels.
Brightwater, Mississauga ON — Dream, Diamond Corp, Kilmer Group, Fram + Slokker. Waterfront mixed-use community animation with public realm and retail.
Origin Downtown Superior, Superior CO — Carmel Partners. Main Street mixed-use animation across retail, residential, and streetscape.
Missoni Baia, Miami FL — OKO Group. Branded-residence flythrough across tower exterior, lobby, and signature amenities.
The Colorfield, Austin TX — Cumby Group. Multifamily condo and amenity flythrough emphasizing arrival sequence and resident amenities.

02: Cinematic 3D

Cinematic Renderings for Apartment Communities

Overview

Cinematic renderings live in the space between an architectural rendering and a full animation: a single, beautifully composed 3D visualization scene, brought to life with subtle, looping motion that captivates and convinces. The shimmer of a pool, firelight flickering on a rooftop, light shifting across a lobby at dusk are just enough movement to make a moment feel alive without the length or cost of a full flythrough. Played on loop, they're the perfect hero element for a homepage, listing page, or social post.

  • Homepage cinemagraph loops
  • Looping social & ad reels
  • Subtle ambient motion overlays
  • Seamless short-form loops
Explore cinematic
Denizen, San Diego CA — Carmel Partners. Multifamily pool deck cinematic loop with drifting light and water motion at twilight.
Missoni Baia, Miami FL — OKO Group. Multifamily tower cinematic loop with bay reflections and skyline motion.
The Colorfield, Austin TX — Cumby Group. Multifamily rooftop fireplace cinematic loop with ambient firepit motion.

03: Architectural Renderings

Multifamily Exterior Renderings

Overview

Our architectural rendering services help architects, developers, and marketing teams visualize unbuilt spaces with precision and emotion. From early concept to final marketing imagery, we create visuals that inspire confidence and sell your design story. We create photorealistic exterior, interior, and aerial renderings across every property type: multifamily, single-family, office and commercial, hospitality, mixed-use, and sports and entertainment. Our work spans major markets across the US and Canada including New York, Miami, Los Angeles, Seattle, Austin, Houston, Chicago, Washington DC, and Toronto and extends internationally, including the Middle East. Whether you need a single hero image or a full package for a multi-phase development, we deliver photorealistic quality on reliable timelines.

  • Photorealistic quality
  • Fast, reliable delivery
  • Exterior, interior & aerial renderings
  • Concept to final marketing imagery
Explore renderings
Denizen, San Diego CA — Carmel Partners. Sunset exterior with activated streetscape and warm interior glow by Radical Galaxy Studio
Denizen, San Diego CA — Carmel Partners. Sunset exterior with activated streetscape and warm interior glow.
Brightwater, Mississauga ON — Diamond Kilmer Developments. Waterfront exterior at sunset with balcony glazing and Lake Ontario views by Radical Galaxy Studio
Brightwater, Mississauga ON — Diamond Kilmer Developments. Waterfront exterior at sunset with balcony glazing and Lake Ontario views.
LeBreton Flats, Ottawa ON — Dream Asset Management. Night streetscape of a masterplan community along the Ottawa River by Radical Galaxy Studio
LeBreton Flats, Ottawa ON — Dream Asset Management. Night streetscape of a masterplan community along the Ottawa River.
The Sanctuary, Fort Lauderdale FL — Atlantic Pacific Companies. Waterfront multifamily exterior at twilight with marina reflections and illuminated balconies by Radical Galaxy Studio
The Sanctuary, Fort Lauderdale FL — Atlantic Pacific Companies. Waterfront multifamily exterior at twilight with marina reflections and illuminated balconies.
Cortland Colburn, Atlanta GA — Cortland. Twilight exterior emphasizing facade rhythm and amenity terrace lighting by Radical Galaxy Studio
Cortland Colburn, Atlanta GA — Cortland. Twilight exterior emphasizing facade rhythm and amenity terrace lighting.
Cortland Magnolia, Tampa FL — Cortland. Pool deck and amenity podium from the courtyard by Radical Galaxy Studio
Cortland Magnolia, Tampa FL — Cortland. Pool deck and amenity podium from the courtyard.
Seattle WA — Boxcar multifamily streetscape rendering at dusk with the Space Needle framed down a rain-slick Belltown street
Seattle WA — Boxcar multifamily streetscape at dusk, Space Needle framed down the hill.

04: Aerial & Site Plan

Aerial & Site Plan Renderings for Multifamily

Overview

Aerial and masterplan site renderings show the full scale and context of a development from above: the relationship to streets, transit, landscape, and neighboring buildings, so investors, planners, and buyers can grasp the vision before the site is built.

  • Bird's-eye & drone-style views
  • Site context & massing studies
  • Masterplan phasing & circulation
  • Context-accurate surroundings
Explore aerial
LeBreton Flats, Ottawa ON — Dream Asset Management. Summer masterplan aerial with residential towers and public plaza by Radical Galaxy Studio
LeBreton Flats, Ottawa ON — Dream Asset Management. Summer masterplan aerial with residential towers and public plaza.
The Sanctuary, Fort Lauderdale FL — Atlantic Pacific Companies. Aerial view of a waterfront multifamily community along the waterway by Radical Galaxy Studio
The Sanctuary, Fort Lauderdale FL — Atlantic Pacific Companies. Aerial view of a waterfront multifamily community along the waterway.

05: Amenity Renderings

Apartment Amenity Renderings

Overview

Photorealistic 3D renderings of the spaces that win the lease: lobbies, clubrooms, pool decks, and fitness floors that let prospects picture life there before the building opens.

  • Lobbies & reception
  • Clubrooms & coworking
  • Pool decks & courtyards
  • Fitness & wellness
Explore amenities
79 Monroe, Chicago IL — Ware Malcomb. Fitness center with wood-slat ceiling and courtyard glazing by Radical Galaxy Studio
79 Monroe, Chicago IL — Ware Malcomb. Fitness center with wood-slat ceiling and courtyard glazing.
79 Monroe, Chicago IL — Ware Malcomb. Restored beaux-arts lobby with historic detailing and warm arrival sequence by Radical Galaxy Studio
79 Monroe, Chicago IL — Ware Malcomb. Restored beaux-arts lobby with historic detailing and warm arrival.
79 Monroe, Chicago IL — Ware Malcomb. Rooftop deck at dusk with fire feature and downtown skyline glow by Radical Galaxy Studio
79 Monroe, Chicago IL — Ware Malcomb. Rooftop deck at dusk with fire feature and downtown skyline glow.
79 Monroe, Chicago IL — Ware Malcomb. Club lounge under original skylights with billiards, dining, and lounge seating by Radical Galaxy Studio
79 Monroe, Chicago IL — Ware Malcomb. Club lounge under original skylights with billiards and lounge seating.
Austin TX — Trammell Crow. Club lounge with fireplace seating, garden views, and warm resident gathering spaces by Radical Galaxy Studio
Austin TX — Trammell Crow. Club lounge with fireplace seating, garden views, and warm resident gathering spaces.
Burnet Road, Austin TX — Trammell Crow. Work-from-home lounge with private focus booths, shared desks, and natural light by Radical Galaxy Studio
Austin TX — Trammell Crow. Work-from-home lounge with private focus booths, shared desks, and natural light.
Denizen, San Diego CA — Carmel Partners. Rooftop lounge seating, bar, and feature lighting for resident events by Radical Galaxy Studio
Denizen, San Diego CA — Carmel Partners. Rooftop lounge with bar and feature lighting for resident events.
Cortland Arlington — Cortland. Residential lounge with layered seating zones for co-working by day, social by night by Radical Galaxy Studio
Cortland Arlington — Cortland. Residential lounge with layered seating for co-working and social.
Cortland Arlington — Cortland. Reception and arrival sequence with concierge desk, art moment, and material palette by Radical Galaxy Studio
Cortland Arlington — Cortland. Reception with concierge desk, art moment, and material palette.
Denizen, San Diego CA — Carmel Partners. Lobby lounge floor with full-floor amenity, fireplace, and curated furniture vignettes by Radical Galaxy Studio
Denizen, San Diego CA — Carmel Partners. Lobby lounge with fireplace and curated furniture vignettes.
Cortland Magnolia, Tampa FL — Cortland. Pool deck with resort-style pool, cabanas, and shaded lounge by Radical Galaxy Studio
Cortland Magnolia, Tampa FL — Cortland. Pool deck with resort-style pool, cabanas, and shaded lounge.
Cortland, Fort Lauderdale FL — Cortland. Rooftop pool with skyline-facing deck, sun shelves, and shaded daybeds by Radical Galaxy Studio
Cortland, Fort Lauderdale FL — Cortland. Rooftop pool with skyline-facing deck, sun shelves, and shaded daybeds.
Cortland Colburn, Atlanta GA — Cortland. Fitness center with full-floor gym, strength, cardio, and stretch zones by Radical Galaxy Studio
Cortland Colburn, Atlanta GA — Cortland. Fitness center with full-floor gym, strength, cardio, and stretch zones.

06: Unit Interiors

Apartment & Unit Interior Renderings

Overview

Our 3D interior renderings bring apartment units to life: kitchens, living rooms, bedrooms, and penthouses rendered to true scale with accurate finishes, so the leasing tour delivers exactly what the listing promised.

  • Living rooms & dining
  • Kitchens & islands
  • Bedrooms & primary suites
  • Penthouse & model units
Explore interiors
79 Monroe, Chicago IL — Ware Malcomb. Sunlit two-bedroom residence with curated material palette and city views by Radical Galaxy Studio
79 Monroe, Chicago IL — Ware Malcomb. Sunlit two-bedroom residence with curated material palette and city views.
79 Monroe, Chicago IL — Ware Malcomb. Studio residence with fold-out sleeping, work zone, and Chicago Loop city-view glazing by Radical Galaxy Studio
79 Monroe, Chicago IL — Ware Malcomb. Studio residence with fold-out sleeping, work zone, and Chicago Loop city-view glazing.
LeBreton Flats, Ottawa ON — Dream Asset Management. Open-plan kitchen, dining, and living room with river-view glazing by Radical Galaxy Studio
LeBreton Flats, Ottawa ON — Dream Asset Management. Open-plan kitchen, dining, and living room with river-view glazing.
The Penrose, Bozeman MT. Open-plan living room with floor-to-ceiling glass, layered seating, and mountain views by Radical Galaxy Studio
The Penrose, Bozeman MT. Open-plan living room with floor-to-ceiling glass, layered seating, and mountain views.
The Penrose, Bozeman MT. Apartment kitchen with quartz waterfall island and modern cabinetry by Radical Galaxy Studio
The Penrose, Bozeman MT. Apartment kitchen with quartz waterfall island and modern cabinetry.
The Howard, Austin TX — Trammell Crow. Primary bathroom with marble-tile shower, white-oak vanity, and warm sconce lighting by Radical Galaxy Studio
The Howard, Austin TX — Trammell Crow. Primary bathroom with marble-tile shower, white-oak vanity, and warm sconce lighting.
Denizen, San Diego CA — Carmel Partners. Apartment kitchen with coastal finish package and two-tone cabinetry by Radical Galaxy Studio
Denizen, San Diego CA — Carmel Partners. Apartment kitchen with coastal finish package and two-tone cabinetry.
1400 W Monroe, Chicago IL — JK Equities. Primary bedroom with warm-neutral palette and city-view glazing by Radical Galaxy Studio
1400 W Monroe, Chicago IL — JK Equities. Primary bedroom with warm-neutral palette and city-view glazing.
Seattle WA — MG2. Penthouse living room with double-height glazing onto Puget Sound and curated lounge furniture by Radical Galaxy Studio
Seattle WA — MG2. Penthouse living room with double-height glazing onto Puget Sound and curated lounge furniture.
Washington DC multifamily unit interior — open-plan kitchen with marble waterfall island, white-oak cabinetry, and Dupont Circle rowhouse views by Radical Galaxy Studio
Washington DC — multifamily residence. Open-plan kitchen and dining with rowhouse views across Dupont Circle.

07: 360° & VR

360° Virtual Tours & VR for Apartment Communities

Overview

360° virtual tours let buyers, tenants, and stakeholders explore every detail of a space interactively by panning around a room, clicking through hotspots, and moving from the lobby to the rooftop, all from a browser on any device. Unlike a headset-based VR experience, a 360 tour needs no special equipment: it lives on a listing page, a leasing site, or an email, ready to explore in a single click. Radical Galaxy produces photoreal 360° rendering tours for multifamily, office, mixed-use, and hospitality projects, letting prospects experience an unbuilt space with a clear sense of layout, scale, and flow long before construction is complete.

  • Panoramic views of units, amenities, and common spaces
  • Hotspot navigation for a full-community walkthrough
  • Embeds into leasing sites, resident portals, and email campaigns
Explore virtual tours
Howard Lane, Austin TX — Trammell Crow. Multifamily 360° apartment tour.
Open ↗
Howard Lane, Austin TX — Trammell Crow. Multifamily 360° apartment tour.Open ↗

08: VR & AR

VR & AR Experiences

Overview

Radical Galaxy is a virtual reality architecture company creating immersive VR and augmented reality experiences for architecture and real estate, built in Unreal Engine and Unity that let clients explore designs as if they're already built. Our real-time VR walkthroughs let buyers, tenants, and stakeholders explore unbuilt spaces at true 1:1 scale, moving through rooms, comparing finishes, and understanding the design with a clarity static images can't match. For developers and brokers, VR turns a sales center into an immersive preview that shortens the path from interest to commitment. For architects and design teams, real-time VR design review lets stakeholders walk a space during the design process, catching spatial and scale decisions before they're built.

  • Immersive experiences
  • Real-time interaction
  • Cross-platform compatibility
  • Unit, amenity & common-space walkthroughs
Explore vr & ar
DeMarcay, Sarasota FL — GK Real Estate. Multifamily VR walkthrough across residences and amenity levels.
1400 W Monroe, Chicago IL — JK Equities. Multifamily VR walkthrough of the primary residence with warm-neutral palette and city-view glazing.

10: Branding & Web

Multifamily Project Branding & Websites

Overview

Project branding and marketing websites built around your renderings with naming, logo, full identity system, and a fast, conversion-focused leasing site that ties exteriors, amenities, and unit interiors into one cohesive campaign that drives qualified leads.

  • Project naming & visual identity
  • Logo & brand system design
  • Marketing & leasing website builds
  • Brochures, signage & sales collateral
Explore branding & websites
Maren multifamily brand identity board — wordmark, monogram, color system, and typography
Maren — multifamily brand identity system. Wordmark, monogram, color palette, and typographic hierarchy for a luxury residential brand.
Maren brushed brass lobby signage on concrete wall with terracotta arch pattern
Maren — multifamily branding concept. Dimensional brass lobby signage paired with a terracotta arch motif across amenity walls.
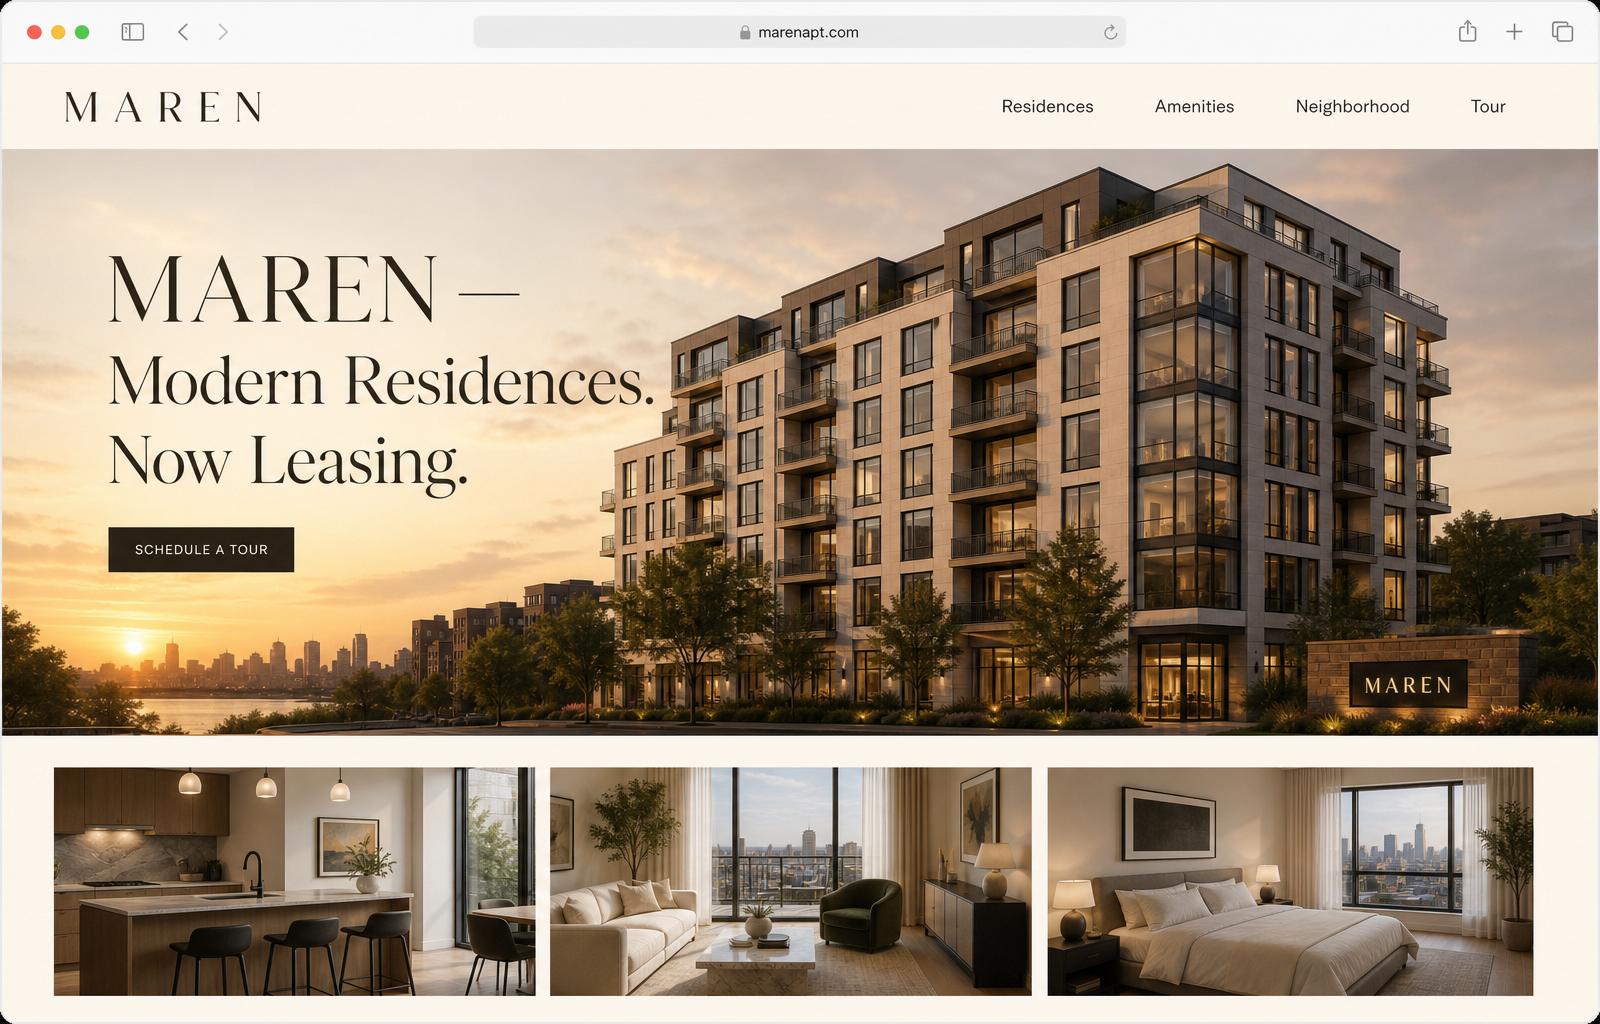
Maren marketing website desktop mockup
Maren — multifamily leasing website concept. Editorial design built around the project's renderings and brand palette.
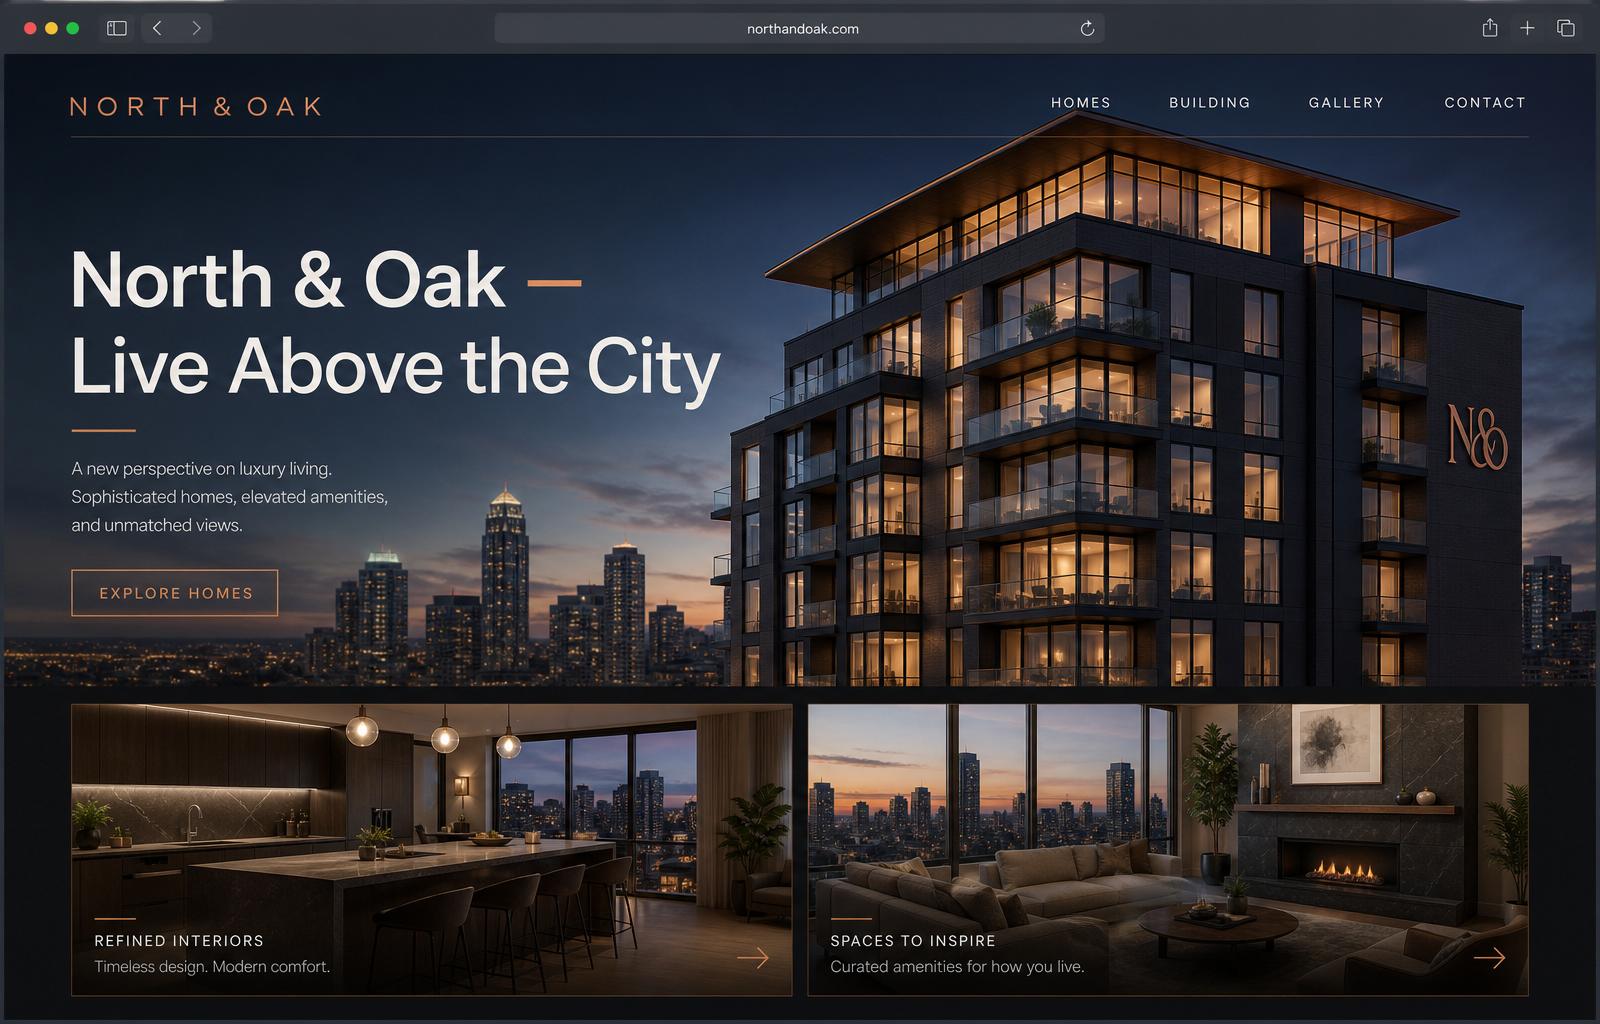
North & Oak luxury apartment marketing website desktop mockup
North & Oak — apartment leasing website concept. Dark, residential-forward design with copper accents and a twilight hero.

Trusted Partners

Multifamily developers, residential architects, and leasing teams we build rendering packages for.

Atlantic Pacific
Carmel Partners
Cortland
Dream
OKO Group
Trammell Crow
Wood Partners
Cumby Group
KTGY
Ware Malcomb
MG2
ArchitectsAlliance

FAQ

Multifamily Rendering FAQs

Answers about timelines, deliverables, and how apartment renderings support leasing and investment.

For work beyond multifamily, browse our full architectural rendering examples across office, hospitality, mixed-use, and industrial projects, plus interactive digital twin experiences with live unit availability.

What are multifamily architectural rendering services?

Multifamily architectural rendering services turn apartment development drawings into photorealistic visuals, animations, and interactive tours. They help developers, owners, and marketing teams lease units and secure approvals before construction is finished.

Why do apartment developers use 3D renderings for pre-leasing?

3D renderings give prospective renters a clear, emotional picture of the exteriors, amenity spaces, and unit interiors before the community is built. Strong visuals build confidence, shorten the sales cycle, and let leasing teams collect deposits earlier in the project timeline.

What types of renderings are used for multifamily projects?

Common types include exterior renderings, amenity renderings, interior unit renderings, aerial and site renderings, cinematic 3D animations, 360° virtual tours, and VR walkthroughs. Each type is built for a specific audience, from lenders and investors to renters and brokers.

What drawings do we need to start a multifamily rendering?

We work from architectural floor plans, elevations, site plans, and finish schedules — in Revit, Rhino, SketchUp, CAD, or PDF. Landscape, lighting, and interior design packages help refine the final images, and even early schematic drawings are enough to begin a massing study or concept view.

How long does a multifamily rendering take?

Single renderings often deliver in under 2 weeks; full packages in 2–4 weeks, depending on scope and revisions. We can also fast-track rush projects when a leasing or investor deadline requires it.

How do multifamily renderings help with investors and lenders?

High-fidelity renderings make it easier to present project scale, design quality, and market fit to investors, lenders, and planning boards. They turn technical drawings into a shareable vision that supports fundraising, loan approvals, and entitlement meetings.

Can renderings match the actual finishes and materials in our units?

Yes. We model materials, fixtures, and furniture to match your design specifications. When finish boards are still in development, we can build a flexible base scene and swap materials later so marketing stays aligned with construction.

What is the difference between a 360° tour and a architectural rendering?

An architectural rendering is a single high-resolution image of a view. A 360° tour lets users click and drag to look around a space from a fixed point, while a full virtual tour connects multiple rooms or floors with hotspots. Tours are ideal for websites and remote leasing presentations.

What revisions are included in a multifamily rendering project?

Most projects include two to three rounds of structured revisions. We use markup tools and review calls to gather feedback, then refine camera angles, materials, lighting, and entourage. Additional revision rounds can be added if the design changes significantly.

How much do multifamily rendering services cost?

Cost depends on the number of views, level of detail, and deliverables. A single hero exterior is less than a full package of exteriors, amenities, and interiors with animation and 360° tours. We scope each project individually so the budget matches the marketing plan.

Do you use AI to create your renderings?

We use AI selectively to speed up our workflow, but every rendering is built on an accurate 3D model of your actual project — not AI guesswork. That means the finishes, scale, and details match your real design, which AI-only tools can't guarantee. Human artists control every image from start to finish.

Ready to lease your community before it breaks ground?

Tell us about your multifamily project — drawings, timeline, and what the visuals need to accomplish. We'll come back with a scoped proposal.

Schedule a call

Book a quick call to discuss your project, timeline, and deliverables.

Contact us

Email us

Send your project details and we'll reply with a scoped proposal.

Email us
Contact

Ready to transform
your vision?

Send us the drawings, the format you have in mind, and the date you need finals. Most quotes come back the same day.

We reply within one business day.